
Old City 21407 5TH STREET NW 2WASHINGTON, DC 20001
Mortgage Calculator
Monthly Payment (Est.)
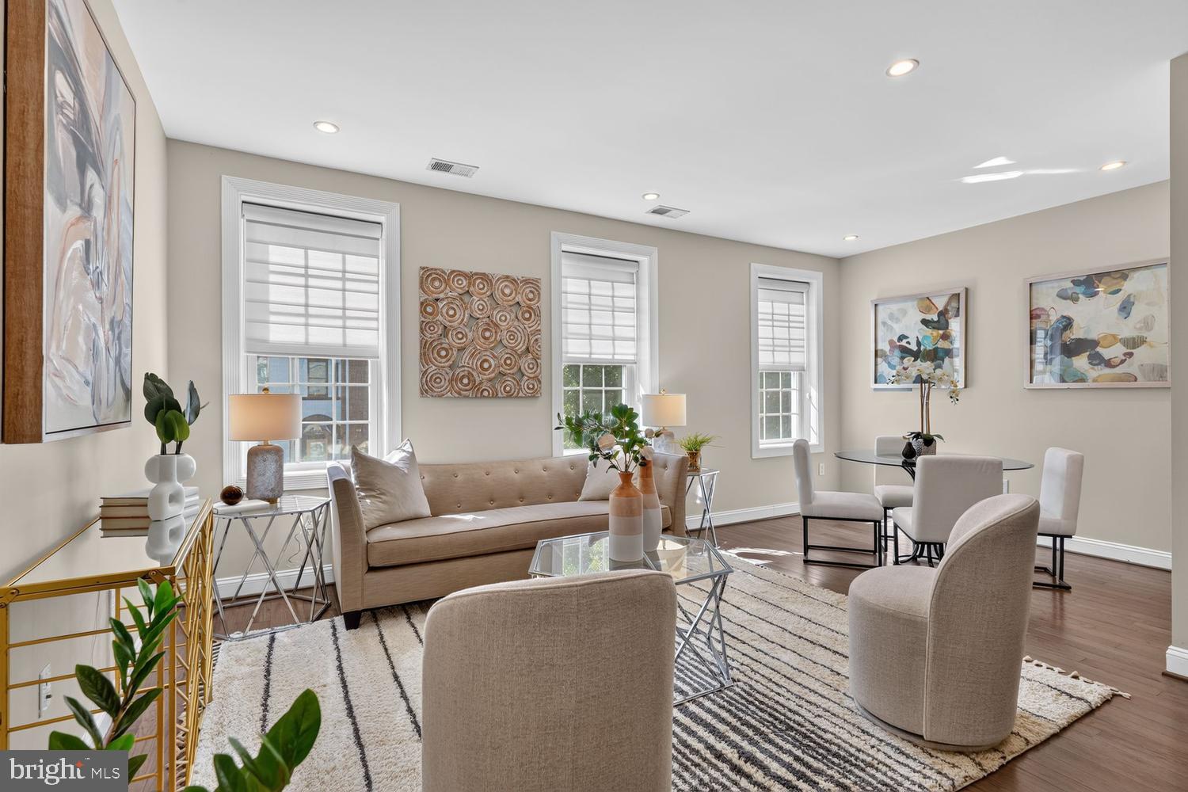
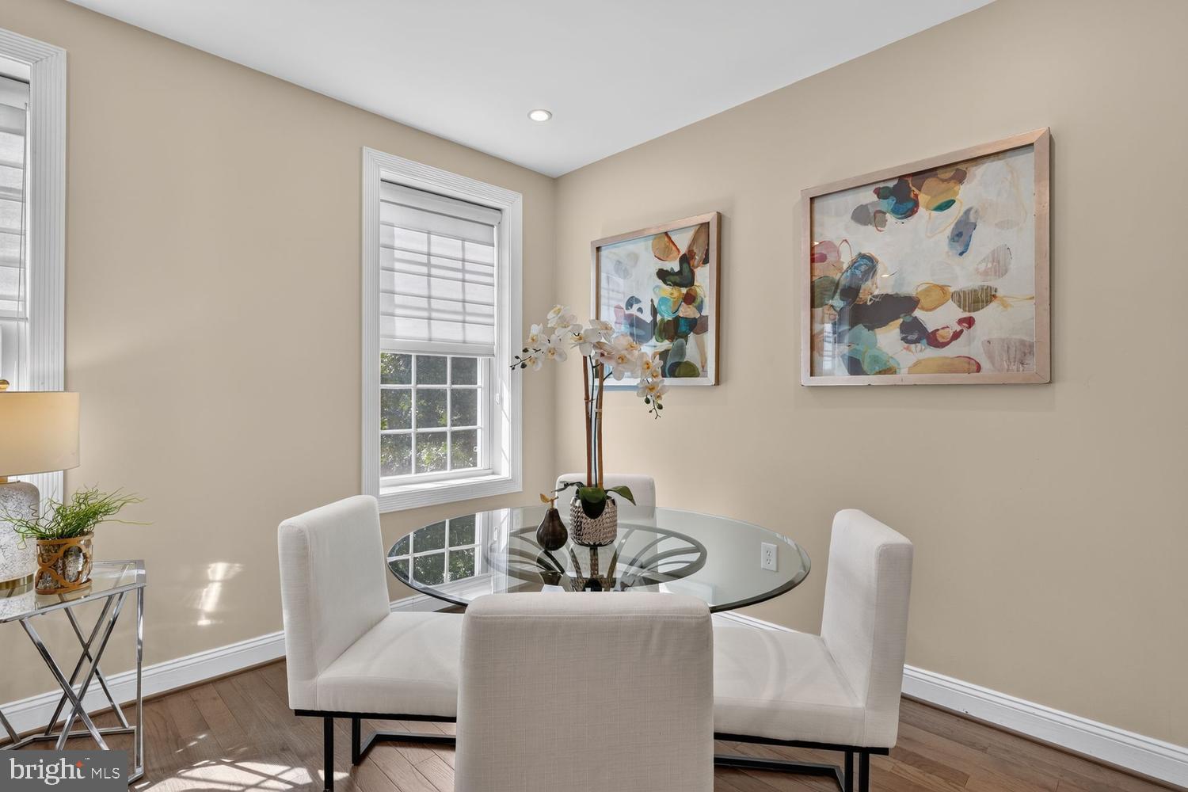
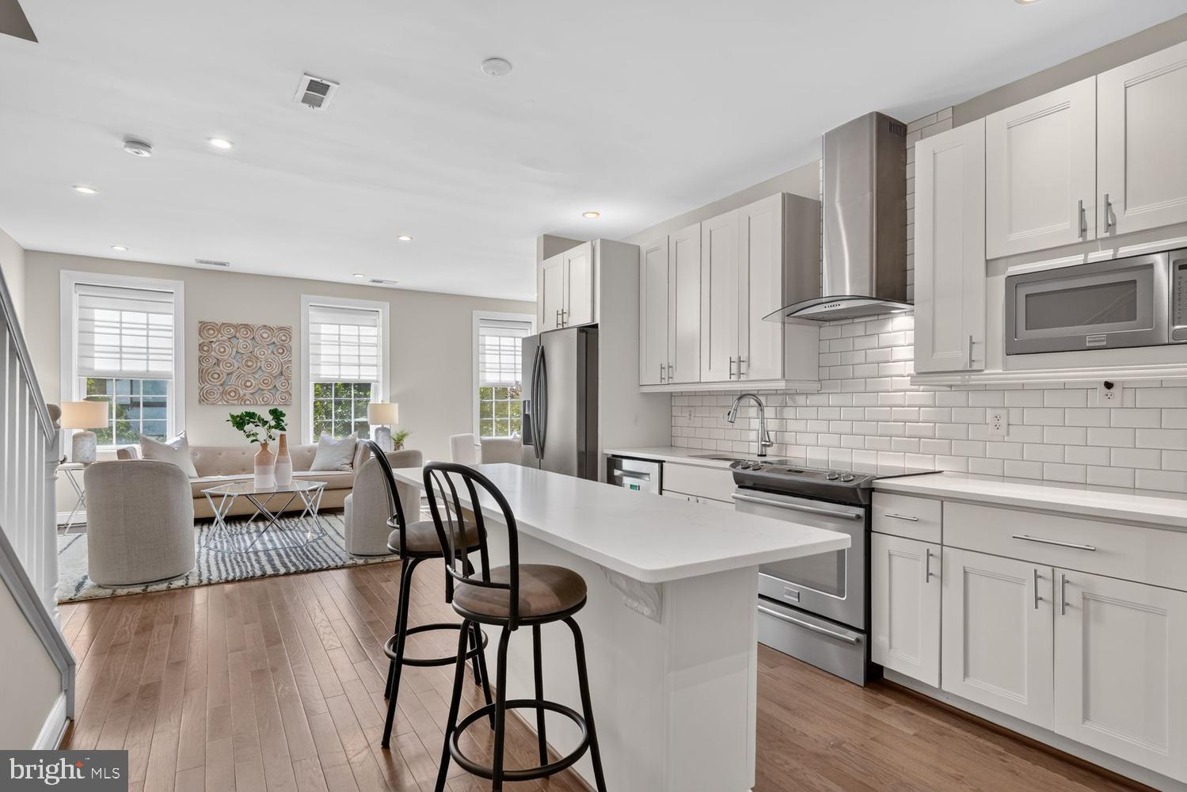
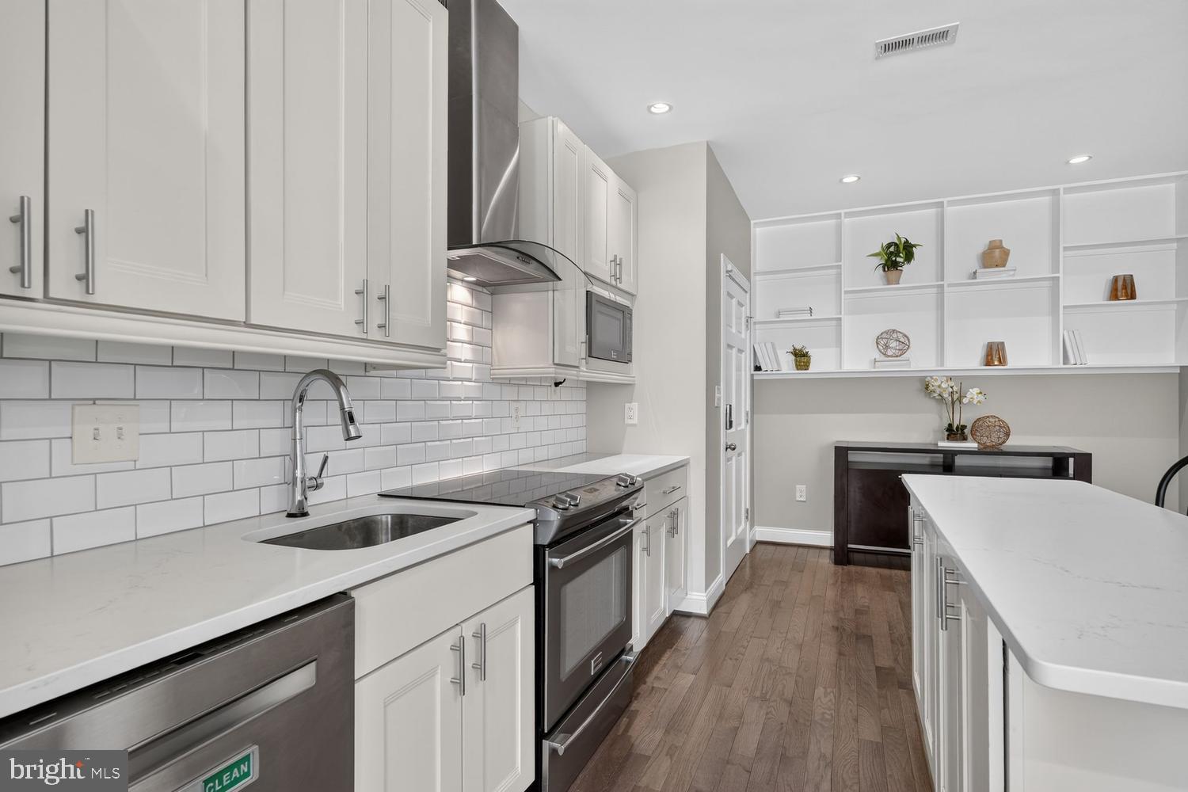
$4,102Enter into this lovely brownstone on a pretty one way street in the vibrant Shaw area close to two Metros as well as a Giant and Safeway. The Kennedy Recreation Center, a dog park, Kipp and numerous restaurants and bars are also in walking distance. This two level condo is modern and bright with an open floor plan. The first floor includes a living and dining area with large windows, hard wood floors throughout, recessed lighting and a half bath. The kitchen has been updated with stainless steel appliances and an island with an optional seating area. Upstairs is a principal bedroom with custom closets, recessed lighting and doors with large windows that allow light and access to ones own deck. There is an ensuite updated bathroom with dual vanities, a large dual head shower and bathtub with jacuzzi jets. The second bedroom is a nice size with its own dual-vanity bathroom with a large shower and custom closet. Also included is a designated parking space with an electronic door for a full sized car.
| yesterday | Listing updated with changes from the MLS® | |
| yesterday | Listing first seen on site |

The real estate listing information is provided by Bright MLS is for the consumer's personal, non-commercial use and may not be used for any purpose other than to identify prospective properties consumer may be interested in purchasing. Any information relating to real estate for sale or lease referenced on this web site comes from the Internet Data Exchange (IDX) program of the Bright MLS. This web site references real estate listing(s) held by a brokerage firm other than the broker and/or agent who owns this web site. The accuracy of all information is deemed reliable but not guaranteed and should be personally verified through personal inspection by and/or with the appropriate professionals. Properties in listings may have been sold or may no longer be available. The data contained herein is copyrighted by Bright MLS and is protected by all applicable copyright laws. Any unauthorized collection or dissemination of this information is in violation of copyright laws and is strictly prohibited. Copyright © 2020 Bright MLS. All rights reserved.
Did you know? You can invite friends and family to your search. They can join your search, rate and discuss listings with you.