1013 17TH PLACE NEWASHINGTON, DC 20002
Mortgage Calculator
Monthly Payment (Est.)
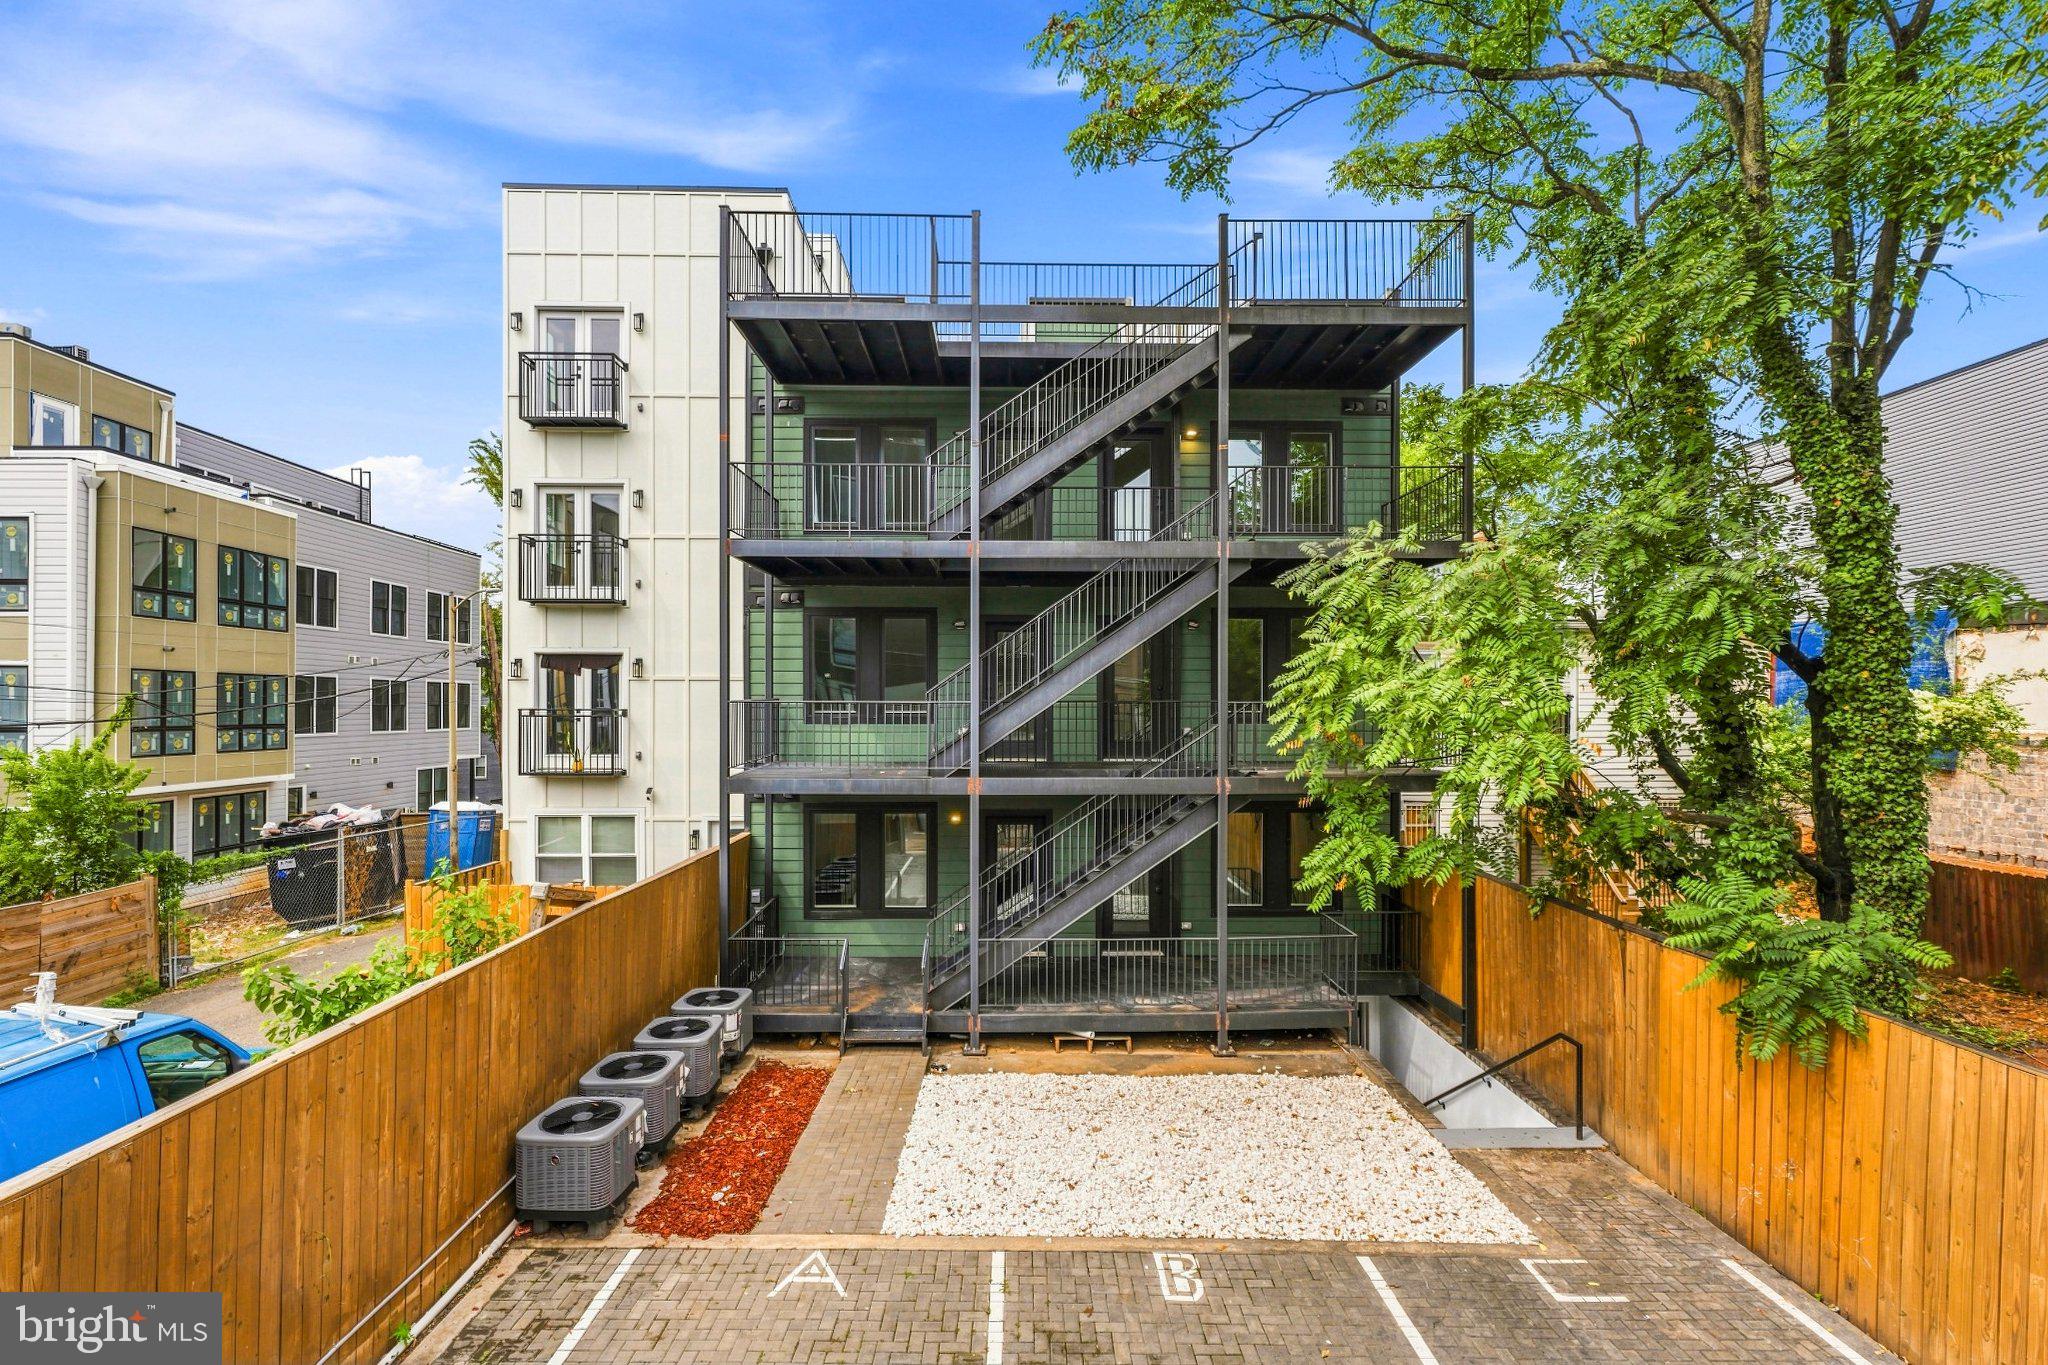
$13,673Presenting 17th Place Flats, a boutique eight-unit residential building offering a compelling investment opportunity in Washington, DC’s dynamic Langston-Carver neighborhood. Ideally positioned near the H Street Corridor, Union Market, Ivy City, and the continued growth of Northeast DC, the property combines contemporary design, desirable amenities, and individually configured residences within one distinctive offering. The building comprises 8 thoughtfully designed residences totaling approximately 6,543 square feet of residential living space. Each unit features a flexible two bedroom layout, along with two full bathrooms and private or semi-private outdoor space. Interiors are finished with wide-plank white oak flooring, expansive windows, quartz countertops, white shaker cabinetry, subway tile backsplashes, sleek black hardware, gas cooking, and stainless steel appliances. Each residence also includes an in-unit washer and dryer. A signature feature of the property is the expansive full-length rooftop terrace, offering sweeping 360-degree views of the Washington, DC skyline, including a direct sightline to the Washington Monument and impressive sunset views. A rear communal green space provides additional outdoor space for gathering, grilling, and recreation. With eight separately identified residential units, contemporary finishes, generous outdoor amenities, and a highly accessible Northeast DC location, 17th Place Flats presents an attractive opportunity for an investor, developer, or owner seeking a boutique multifamily asset in the District.
| 10 hours ago | Listing updated with changes from the MLS® | |
| yesterday | Listing first seen on site |

The real estate listing information is provided by Bright MLS is for the consumer's personal, non-commercial use and may not be used for any purpose other than to identify prospective properties consumer may be interested in purchasing. Any information relating to real estate for sale or lease referenced on this web site comes from the Internet Data Exchange (IDX) program of the Bright MLS. This web site references real estate listing(s) held by a brokerage firm other than the broker and/or agent who owns this web site. The accuracy of all information is deemed reliable but not guaranteed and should be personally verified through personal inspection by and/or with the appropriate professionals. Properties in listings may have been sold or may no longer be available. The data contained herein is copyrighted by Bright MLS and is protected by all applicable copyright laws. Any unauthorized collection or dissemination of this information is in violation of copyright laws and is strictly prohibited. Copyright © 2020 Bright MLS. All rights reserved.
Did you know? You can invite friends and family to your search. They can join your search, rate and discuss listings with you.