
873 AUBURN MILL ROADHOCKESSIN, DE 19707
Mortgage Calculator
Monthly Payment (Est.)
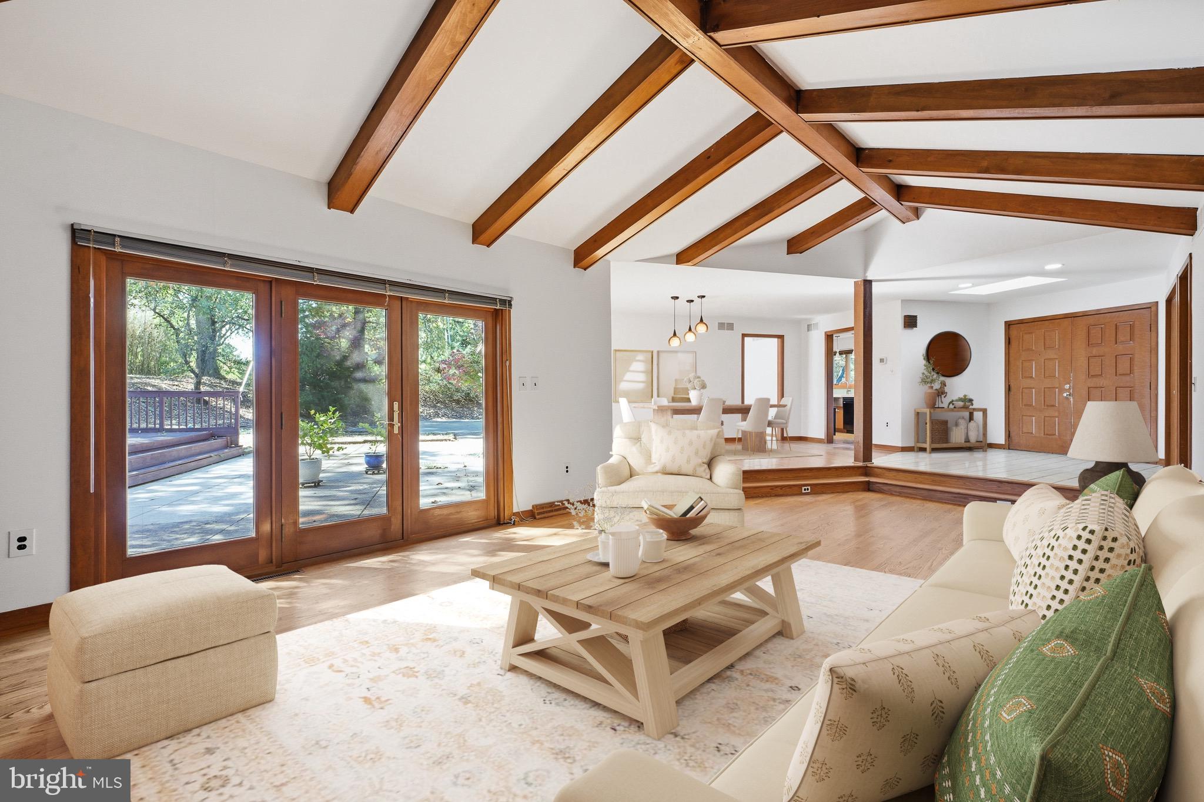
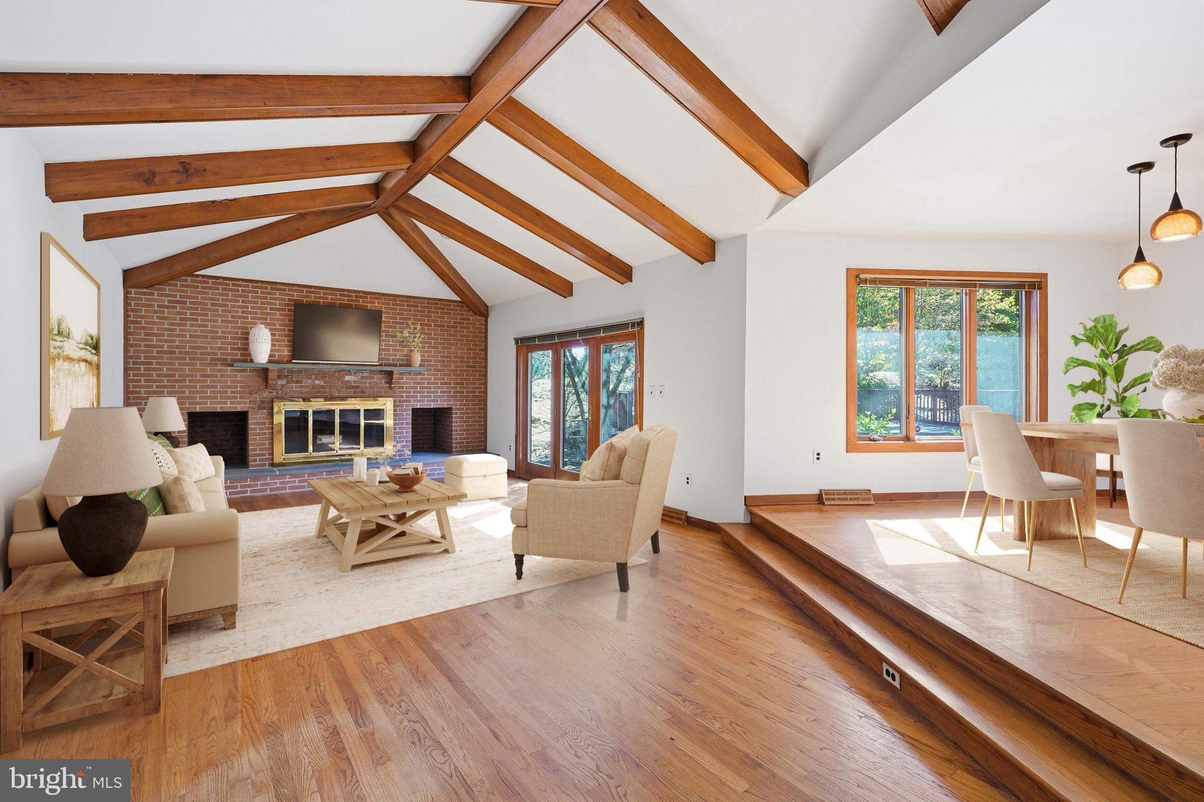
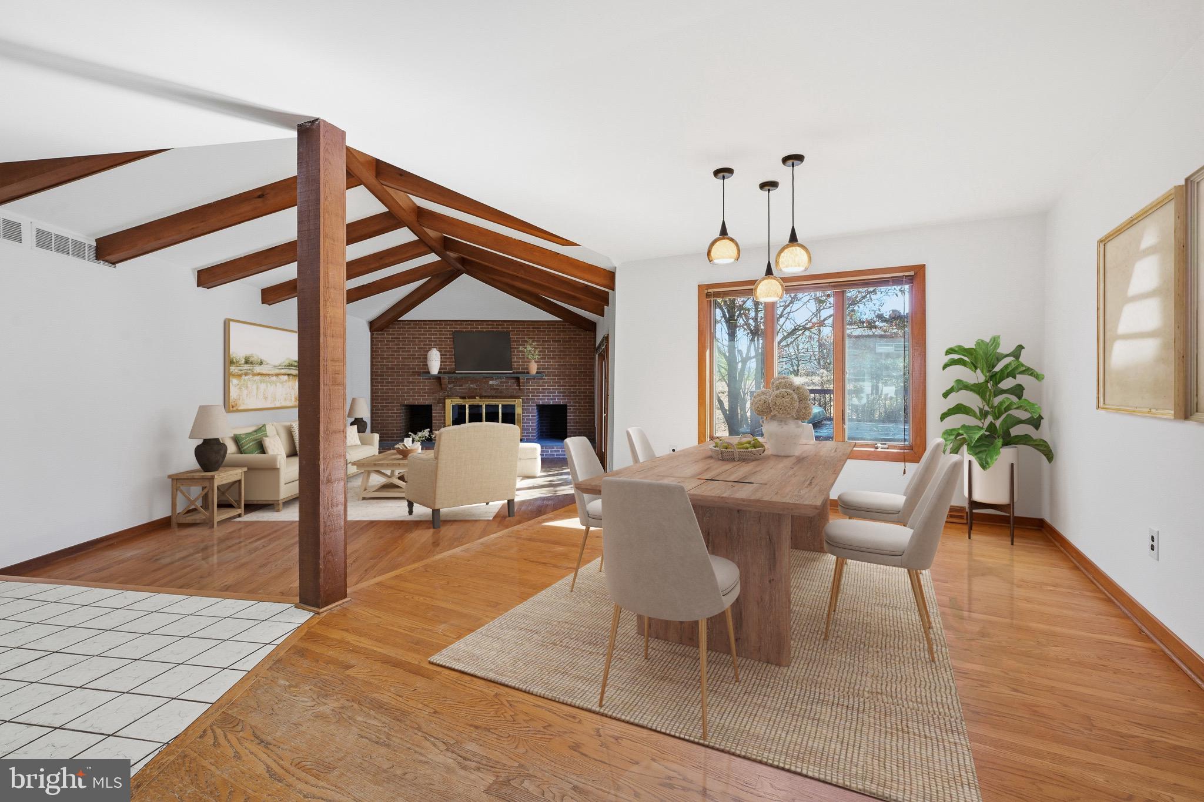
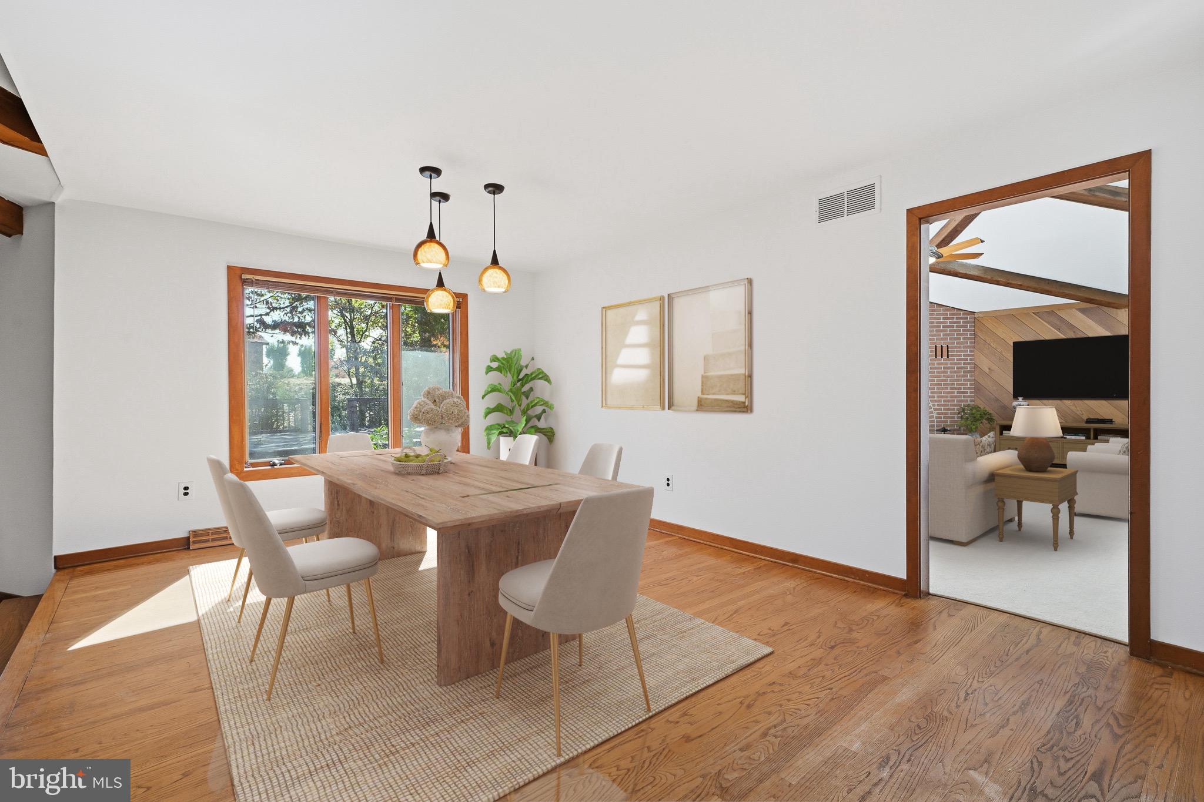
Enter an interest rate to see your estimated monthly payment.Set on two picturesque acres in the desirable community of Auburn in Hockessin, this expansive ranch offers a rare blend of architectural character, generous proportions, and an exceptional setting. The home welcomes you through an open foyer into gracious living and dining spaces defined by hardwood floors, vaulted ceilings, wood beams, and a striking brick wood-burning fireplace. Glass doors invite natural light inside and provide a seamless connection to the expansive rear patio and deck, creating an inviting backdrop for both everyday living and elegant entertaining. The adjoining family room offers a second impressive gathering space, featuring new carpeting, vaulted ceilings with wood beams, a second brick fireplace, and additional glass doors opening to the outdoors. The kitchen is thoughtfully equipped with abundant cabinetry and counter space, double wall ovens, a gas cooktop, and tile backsplash, offering a functional foundation for daily life and future personalization. The home's spacious layout continues with a private primary suite featuring new carpeting, a walk-in closet, and an en-suite bath with double vanity. Three additional generously sized bedrooms, each with new carpeting, share a well-appointed hall bath, providing flexibility for family and guests. A two-car garage adds everyday convenience, while the unfinished walk-out lower level presents exciting possibilities for additional living space, recreation, a home gym, or storage, according to your needs. Yet it is the setting that truly distinguishes this property. The expansive rear patio and deck overlook a remarkably large, level lawn, offering a beautiful canvas for outdoor entertaining, garden spaces, recreation, or simply enjoying the peaceful surroundings. With two acres to call your own, a storage shed for added utility, and a wonderful sense of openness and privacy, the grounds offer a lifestyle that is increasingly difficult to find in such a desirable Hockessin location. Combining timeless brick construction, distinctive architectural details, substantial living spaces, and an extraordinary outdoor setting, this is a special opportunity to create a home that reflects your own vision while enjoying the space, privacy, and character of Auburn.
| 5 hours ago | Listing updated with changes from the MLS | |
| 16 hours ago | Status changed to Active | |
| yesterday | Listing first seen on site |

The real estate listing information is provided by Bright MLS is for the consumer's personal, non-commercial use and may not be used for any purpose other than to identify prospective properties consumer may be interested in purchasing. Any information relating to real estate for sale or lease referenced on this web site comes from the Internet Data Exchange (IDX) program of the Bright MLS. This web site references real estate listing(s) held by a brokerage firm other than the broker and/or agent who owns this web site. The accuracy of all information is deemed reliable but not guaranteed and should be personally verified through personal inspection by and/or with the appropriate professionals. Properties in listings may have been sold or may no longer be available. The data contained herein is copyrighted by Bright MLS and is protected by all applicable copyright laws. Any unauthorized collection or dissemination of this information is in violation of copyright laws and is strictly prohibited. Copyright © 2020 Bright MLS. All rights reserved.
Did you know? You can invite friends and family to your search. They can join your search, rate and discuss listings with you.