
117 CHATHAM PLACEWILMINGTON, DE 19810
Mortgage Calculator
Monthly Payment (Est.)
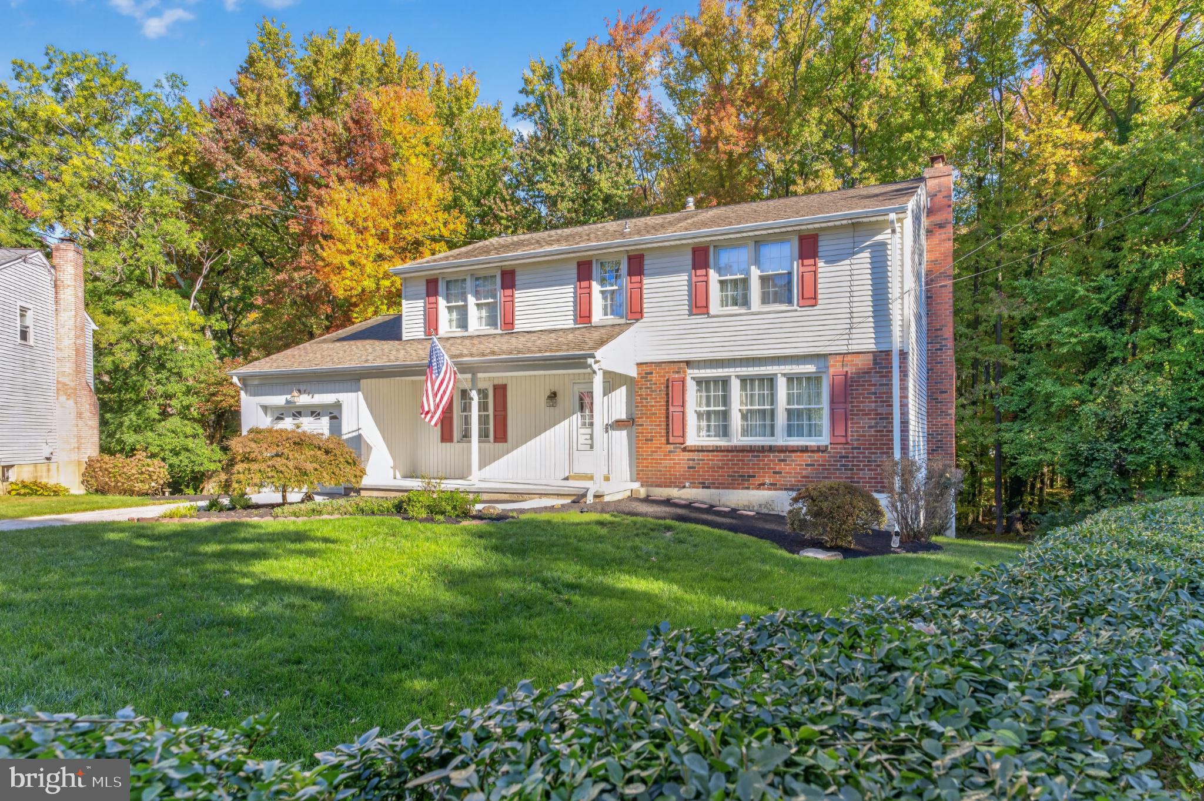
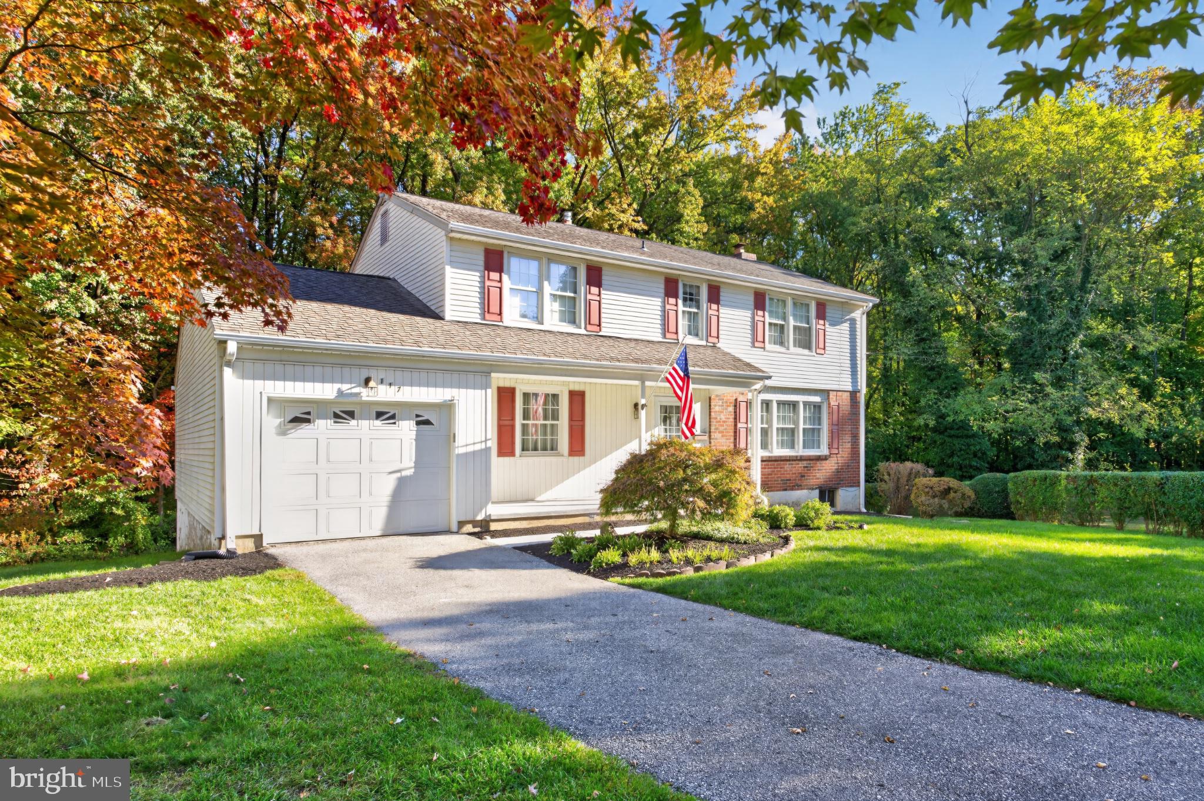
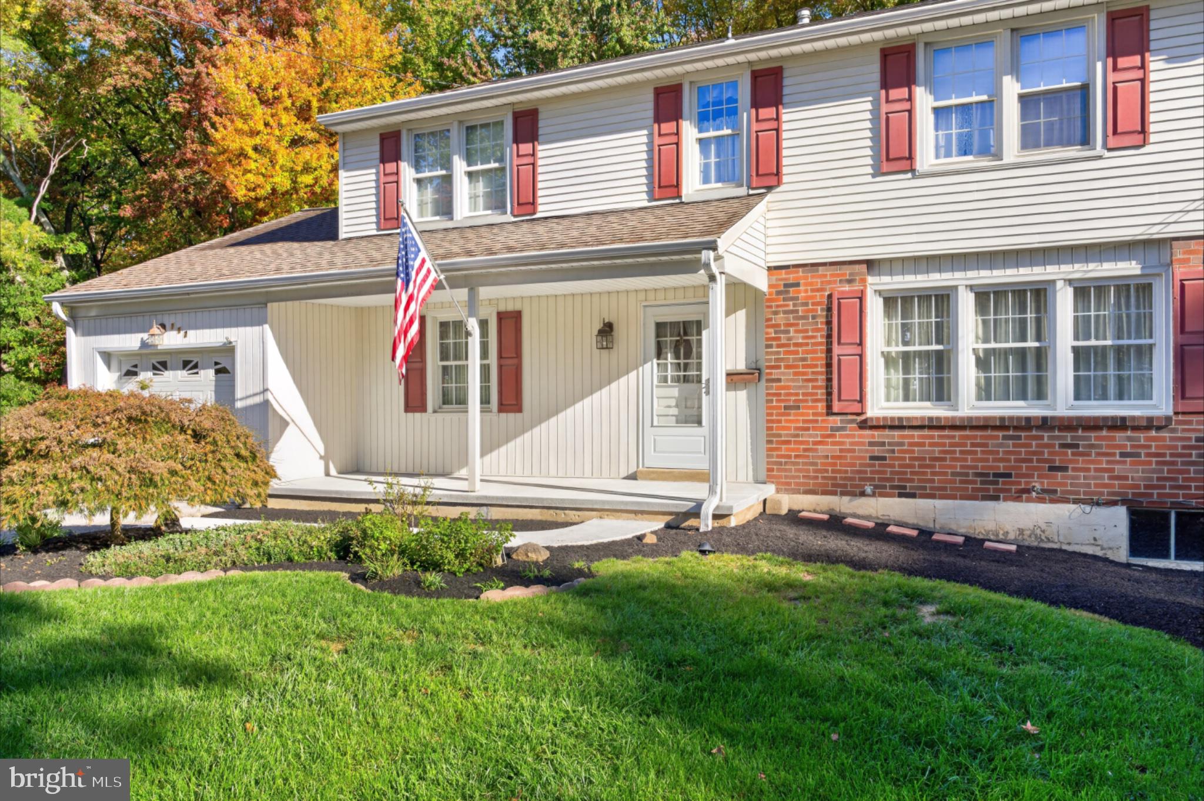
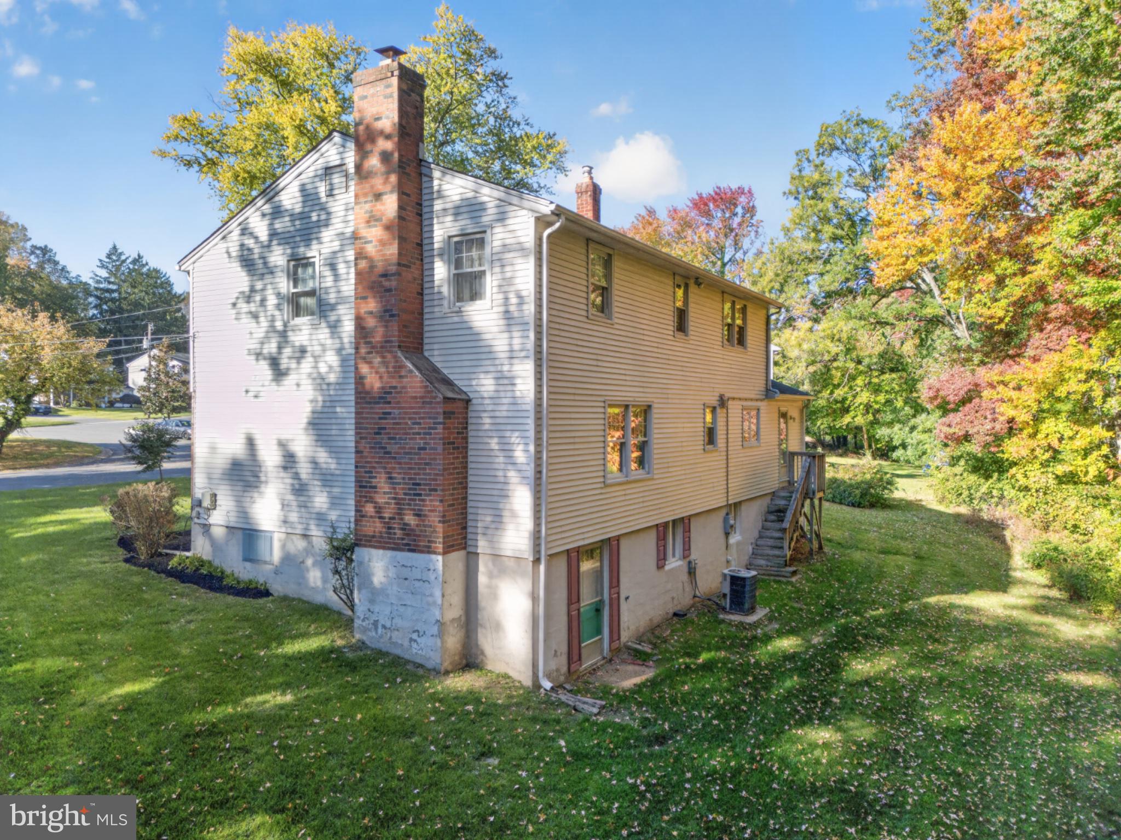
Enter an interest rate to see your estimated monthly payment.Welcome home to 117 Chatham Place, tucked away on a quiet cul-de-sac in Windy Bush, one of Wilmington’s most popular neighborhoods! This 4-bedroom, 2.5-bath home offers 2,375 square feet of living space and has been lovingly cared for over many years. Now it’s ready for its next owners to make their own memories. The generous layout gives you room to spread out, with space to gather, entertain and unwind. Four bedrooms leave plenty of flexibility for guests, a home office or hobbies. A one-car garage adds convenience, and the unfinished basement is a blank canvas for storage, a gym, a rec room, or whatever you can imagine. Outside, the 0.30-acre lot gives you room to play, garden and relax, and the cul-de-sac keeps traffic to a minimum. Windy Bush is a true community! It’s home to the Windy Bush Swim Club and the Tidalwaves swim team, so summer days are full of sunshine, splashing and neighborhood fun. Homes on cul-de-sacs in Windy Bush don’t come along often. Schedule your showing today and see why this could be your next home!
| 2 hours ago | Listing first seen on site | |
| 2 hours ago | Listing updated with changes from the MLS |

The real estate listing information is provided by Bright MLS is for the consumer's personal, non-commercial use and may not be used for any purpose other than to identify prospective properties consumer may be interested in purchasing. Any information relating to real estate for sale or lease referenced on this web site comes from the Internet Data Exchange (IDX) program of the Bright MLS. This web site references real estate listing(s) held by a brokerage firm other than the broker and/or agent who owns this web site. The accuracy of all information is deemed reliable but not guaranteed and should be personally verified through personal inspection by and/or with the appropriate professionals. Properties in listings may have been sold or may no longer be available. The data contained herein is copyrighted by Bright MLS and is protected by all applicable copyright laws. Any unauthorized collection or dissemination of this information is in violation of copyright laws and is strictly prohibited. Copyright © 2020 Bright MLS. All rights reserved.