
1113 OAK STREETWILMINGTON, DE 19805
Mortgage Calculator
Monthly Payment (Est.)
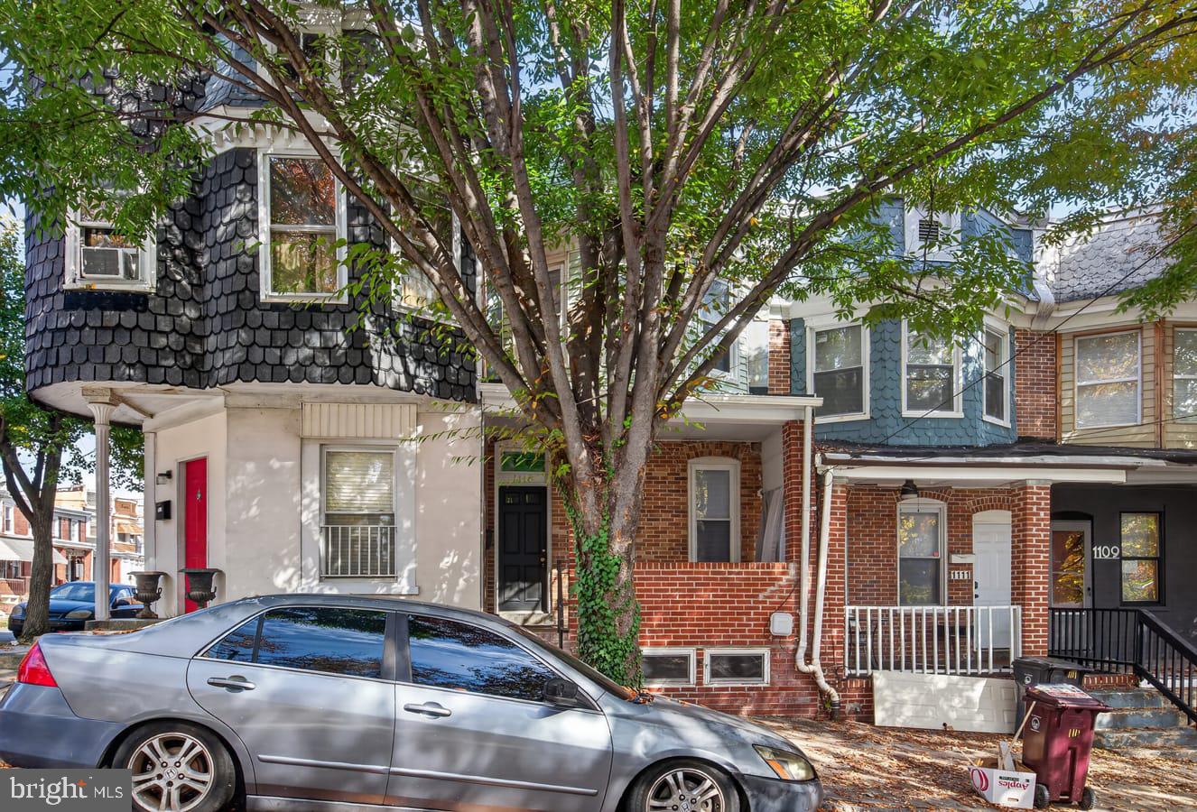
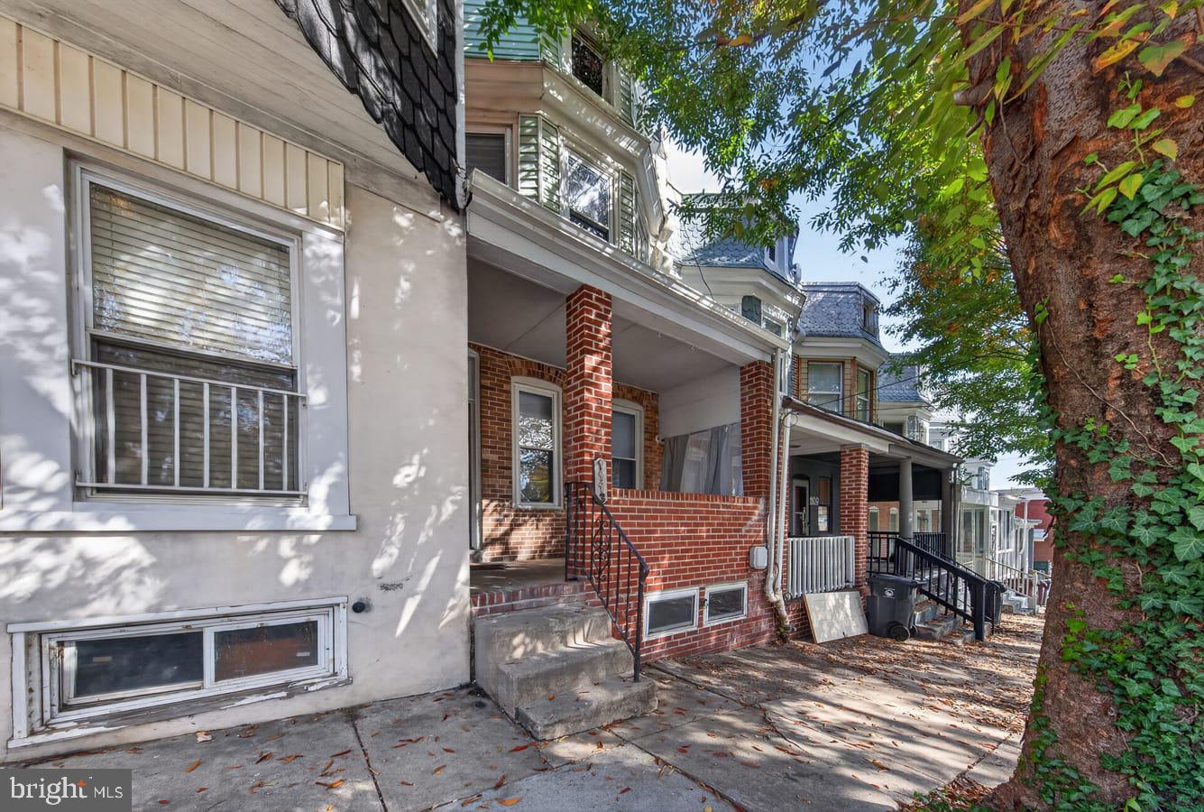
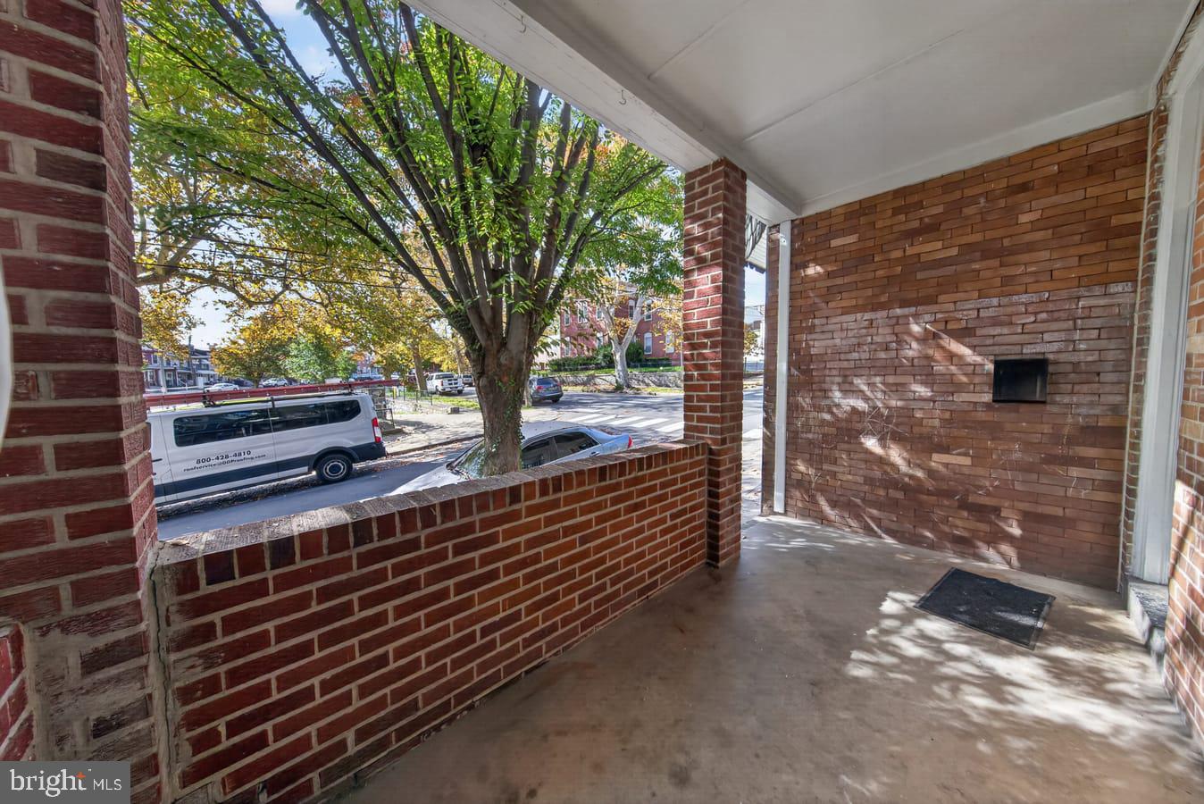
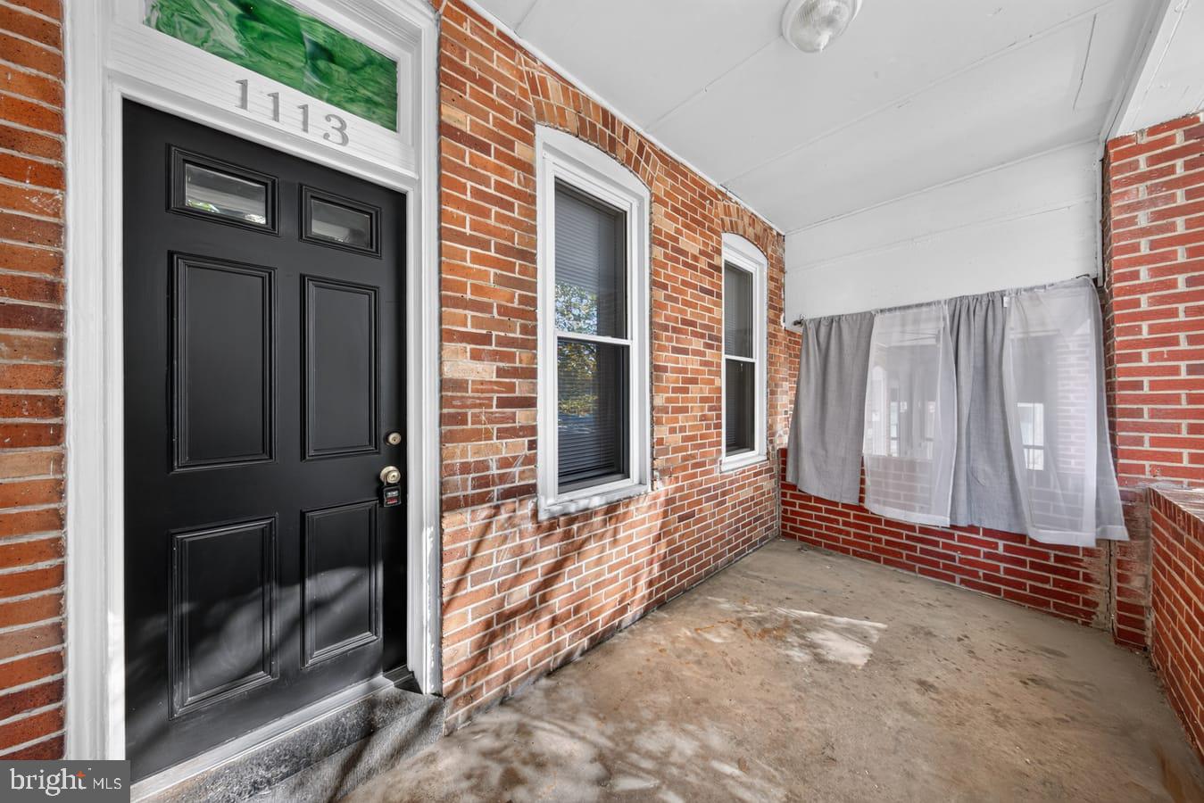
Enter an interest rate to see your estimated monthly payment.Welcome to Hedgeville! A quaint and quiet community on the Southwest side of the City of Wilmington! Uniquely positioned with access points off Maryland Ave., and I95 making it easy to come and go as you need be. Walking distance to multiple parks, playgrounds, places of worship, educational facilities and the Riverfront in all its glory. This all brick row home is ready for its next custodian to write a new chapter in its life cycle. Covered front porch welcomes you and provides a nice retreat after a productive day in your life. Across the threshold you will set foot into a charming vestibule naturally lit by the transom over the front door. Original hardwood floors have been painstakingly refinished and gleam abundant light from the recessed fixtures to accent the exposed brick wall that completes this space. Formal dining room with more recessed lighting is a perfect place to entertain friends and family as the holidays are on fast approach. Gourmet kitchen with maple wood cabinetry topped with granite and flanked by a custom backsplash is an inviting place for culinary arts to be prepared. Main level laundry makes life a breeze and could be expanded upon to include a half or possibly full bath in the future. Masonary wall rear grassy knoll provides privacy to soak up the sun light. Comfy carpeting nestles between your toes as you make your way up the steps to the second level. Host to three well scaled sleeping chambers with considerate storage elements. Full bathroom services this level with LVP flooring, tile tub surround with recessed shelf for your personal accoutrements. Updated electric, plumbing, hot water tank, windows and baseboard heating with individual thermostats keep operational expenditures affordable and maintenance inconsequential. Excellent opportunity for First Time Home Buyer seeking an economical housing solution, a downsizing purchaser scouting for a smaller living footprint or even an investor hunting for a turn key, cash flowing property. We have what you're looking for!
| 5 hours ago | Listing first seen on site | |
| 5 hours ago | Listing updated with changes from the MLS |

The real estate listing information is provided by Bright MLS is for the consumer's personal, non-commercial use and may not be used for any purpose other than to identify prospective properties consumer may be interested in purchasing. Any information relating to real estate for sale or lease referenced on this web site comes from the Internet Data Exchange (IDX) program of the Bright MLS. This web site references real estate listing(s) held by a brokerage firm other than the broker and/or agent who owns this web site. The accuracy of all information is deemed reliable but not guaranteed and should be personally verified through personal inspection by and/or with the appropriate professionals. Properties in listings may have been sold or may no longer be available. The data contained herein is copyrighted by Bright MLS and is protected by all applicable copyright laws. Any unauthorized collection or dissemination of this information is in violation of copyright laws and is strictly prohibited. Copyright © 2020 Bright MLS. All rights reserved.