
621 S MONTFORD AVENUEBALTIMORE, MD 21224
Mortgage Calculator
Monthly Payment (Est.)
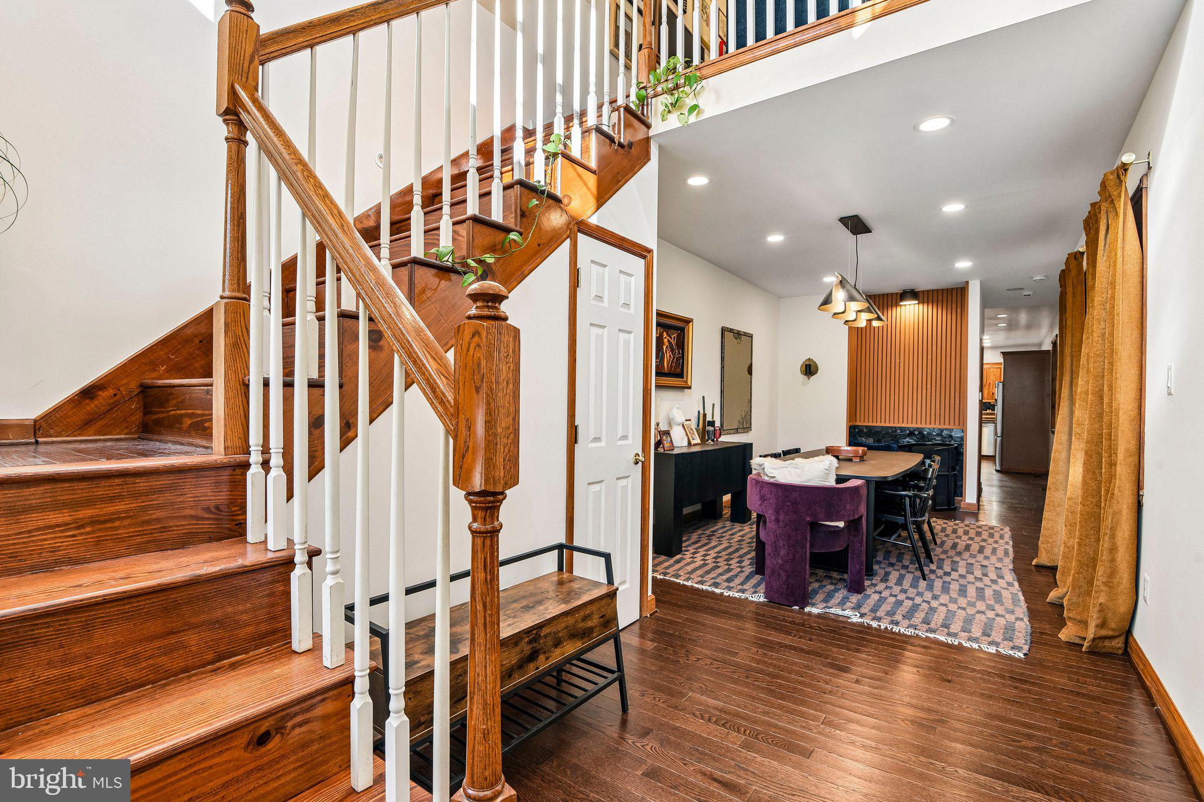
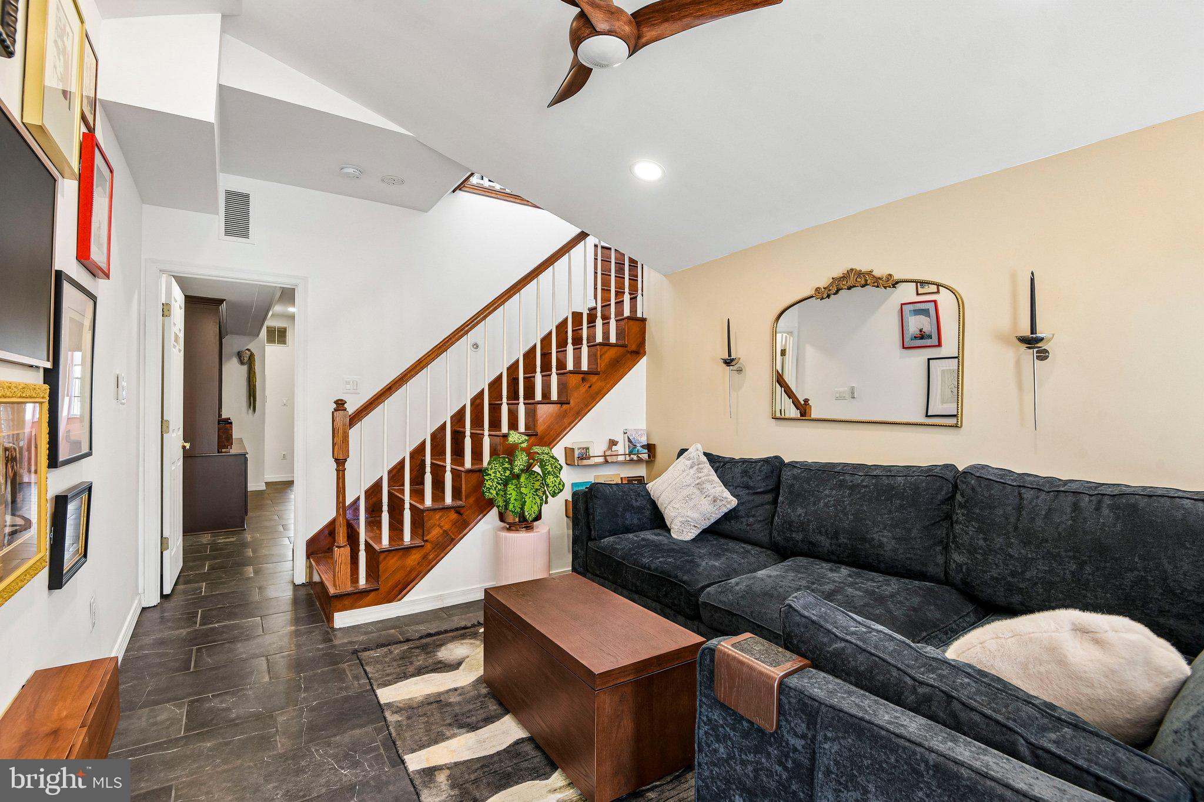
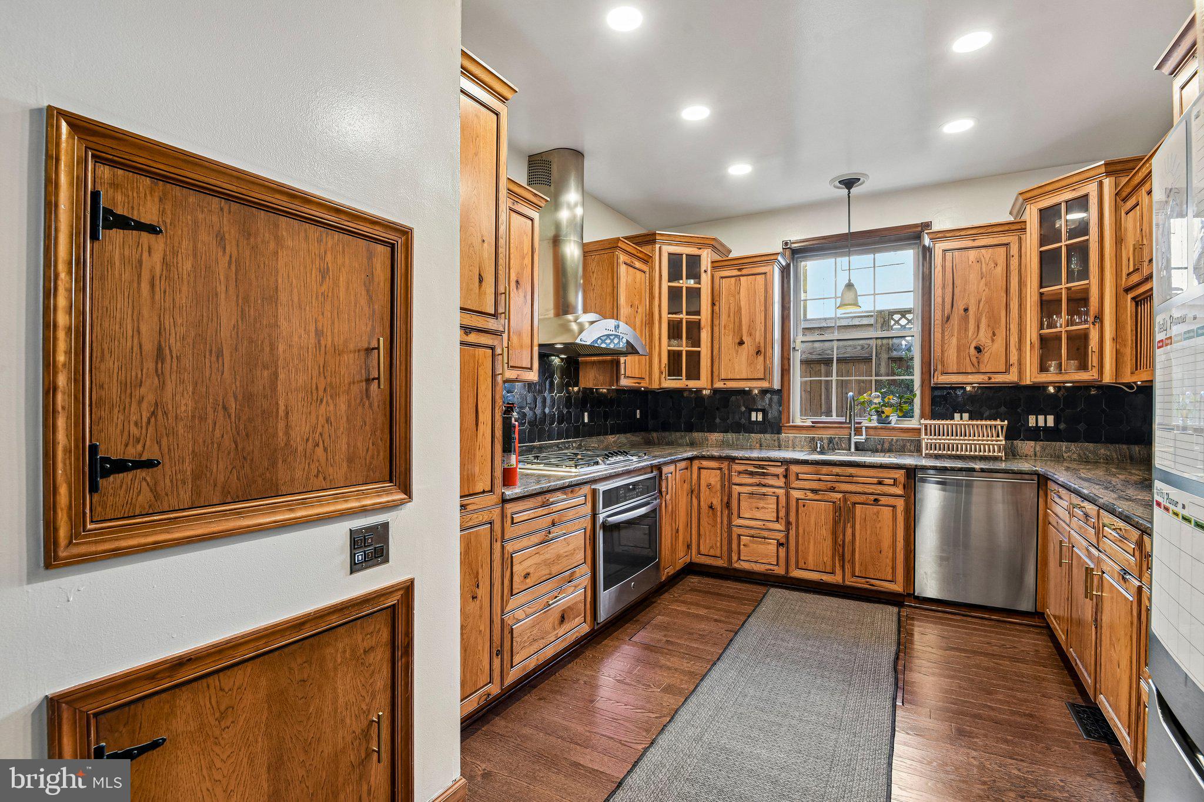
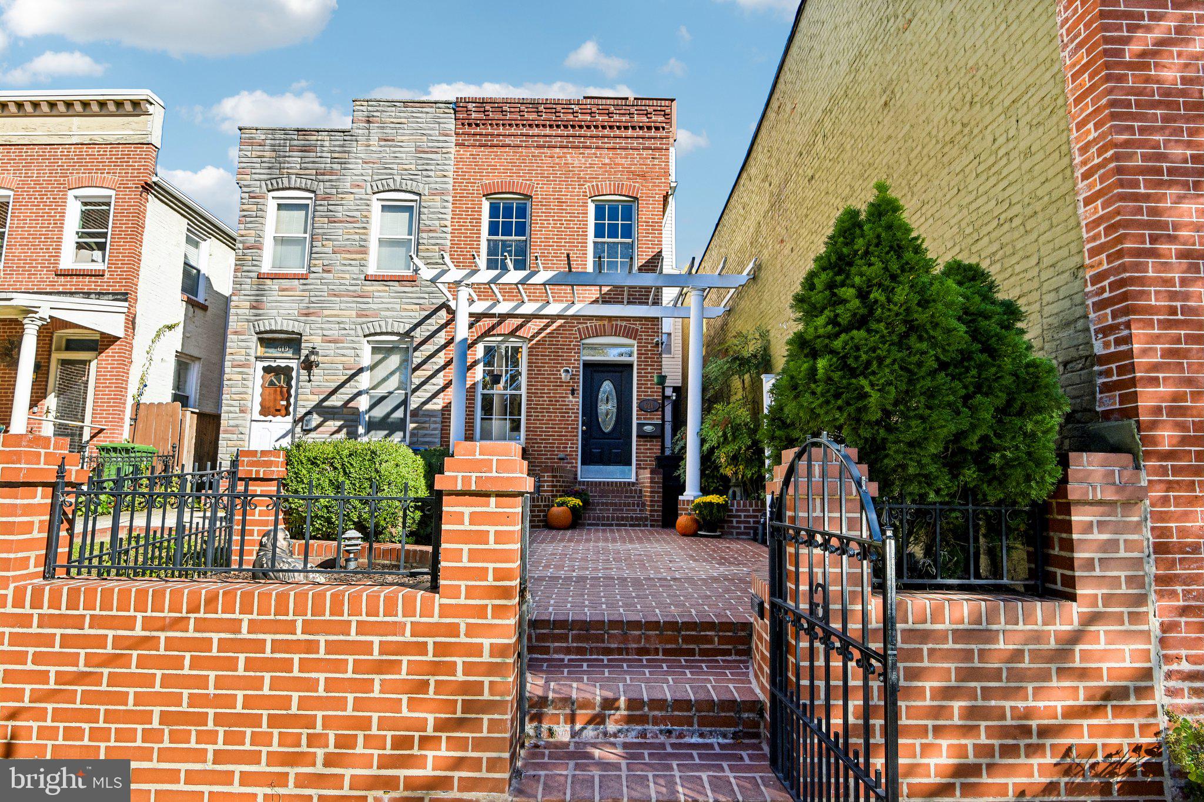
Enter an interest rate to see your estimated monthly payment.Tucked into one of Canton’s most desirable pockets, just a few blocks between Patterson Park and the waterfront, this beautifully finished home offers nearly 2,200 square feet of above-grade living space, exceptional outdoor areas, and all the benefits of city living without an HOA fee. Its unique inset location immediately sets it apart from the typical Baltimore rowhome, creating a rare and sought-after front patio that offers a welcoming outdoor space before you even step inside. The interior is made for entertaining. The expansive main level flows through a large living and dining area, breakfast nook, and beautifully appointed chef’s kitchen, all filled with abundant natural light. Upstairs, an additional living space provides even more flexibility for relaxing, working, or hosting. The second and third floors feature generously sized bedrooms, offices, and bathrooms, along with custom built-in closets and storage throughout. The second-floor bedroom is currently configured as a versatile combination bedroom, office, and living space with a Murphy bed, making it easy to adapt to a variety of needs. The third-floor primary suite provides a spacious private retreat with direct access to the rooftop deck, extending the home’s entertaining space outdoors. And one of the home’s most unique features makes hosting even easier: a dumbwaiter servicing every level of the home, including the rooftop deck. With nearly 2,200 square feet entirely above grade, multiple indoor and outdoor entertaining spaces, impressive natural light, custom storage, and an unbeatable location between Patterson Park, the Canton waterfront, dining, shopping, and neighborhood amenities, this is a truly distinctive alternative to both the traditional Canton rowhome and higher-fee condo living.
| 4 hours ago | Listing updated with changes from the MLS | |
| 8 hours ago | Listing first seen on site |

The real estate listing information is provided by Bright MLS is for the consumer's personal, non-commercial use and may not be used for any purpose other than to identify prospective properties consumer may be interested in purchasing. Any information relating to real estate for sale or lease referenced on this web site comes from the Internet Data Exchange (IDX) program of the Bright MLS. This web site references real estate listing(s) held by a brokerage firm other than the broker and/or agent who owns this web site. The accuracy of all information is deemed reliable but not guaranteed and should be personally verified through personal inspection by and/or with the appropriate professionals. Properties in listings may have been sold or may no longer be available. The data contained herein is copyrighted by Bright MLS and is protected by all applicable copyright laws. Any unauthorized collection or dissemination of this information is in violation of copyright laws and is strictly prohibited. Copyright © 2020 Bright MLS. All rights reserved.
Did you know? You can invite friends and family to your search. They can join your search, rate and discuss listings with you.