
911 BINNEY STREETBALTIMORE, MD 21224
Mortgage Calculator
Monthly Payment (Est.)
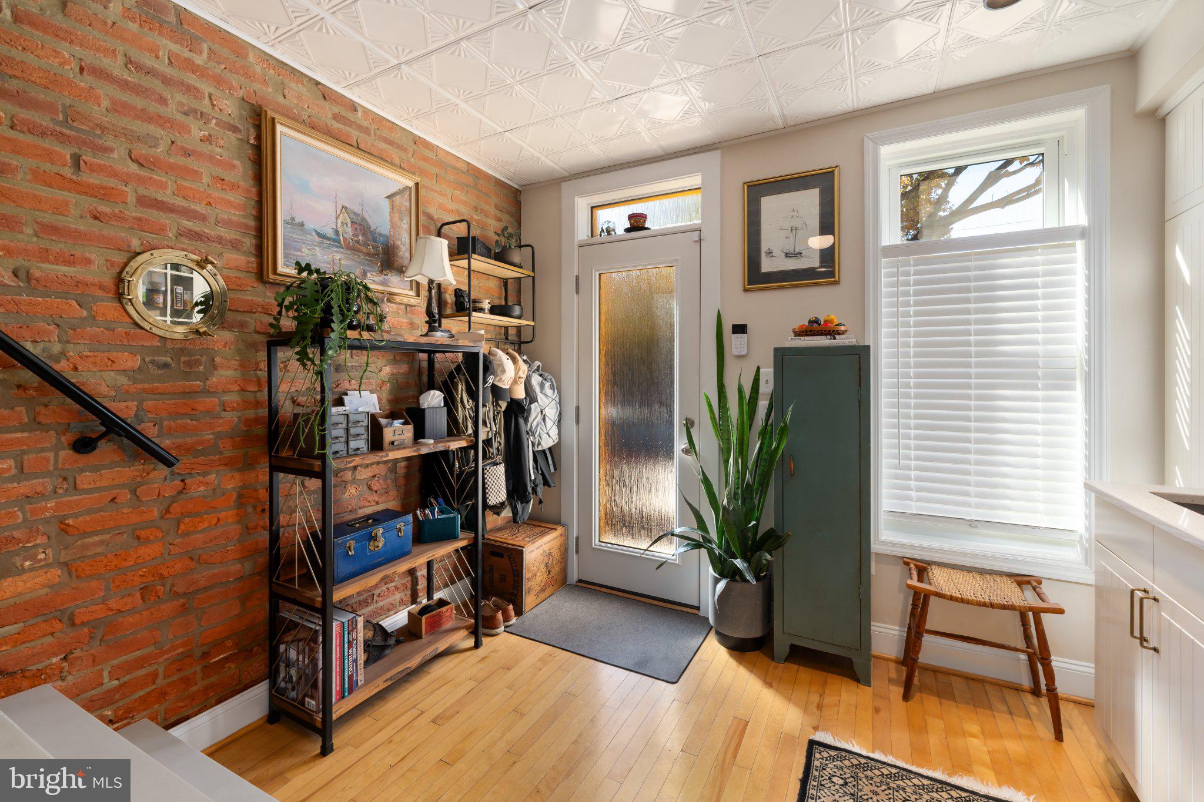
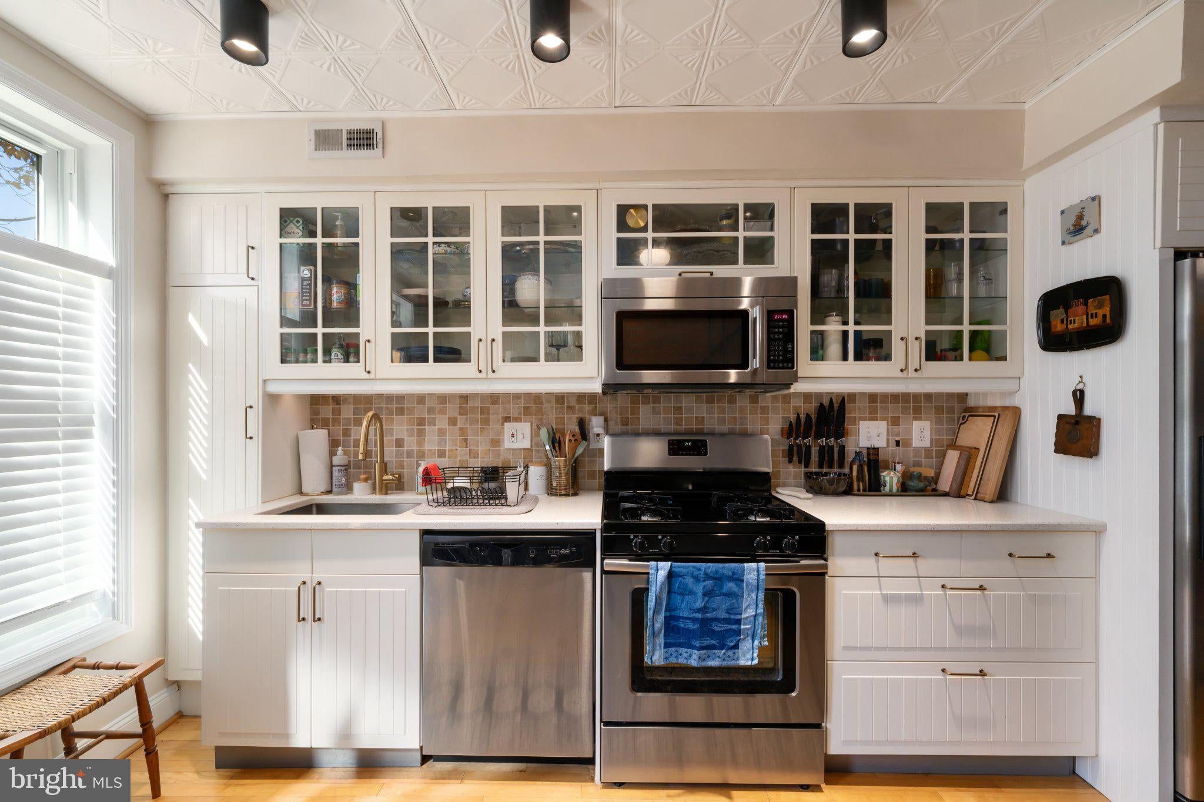
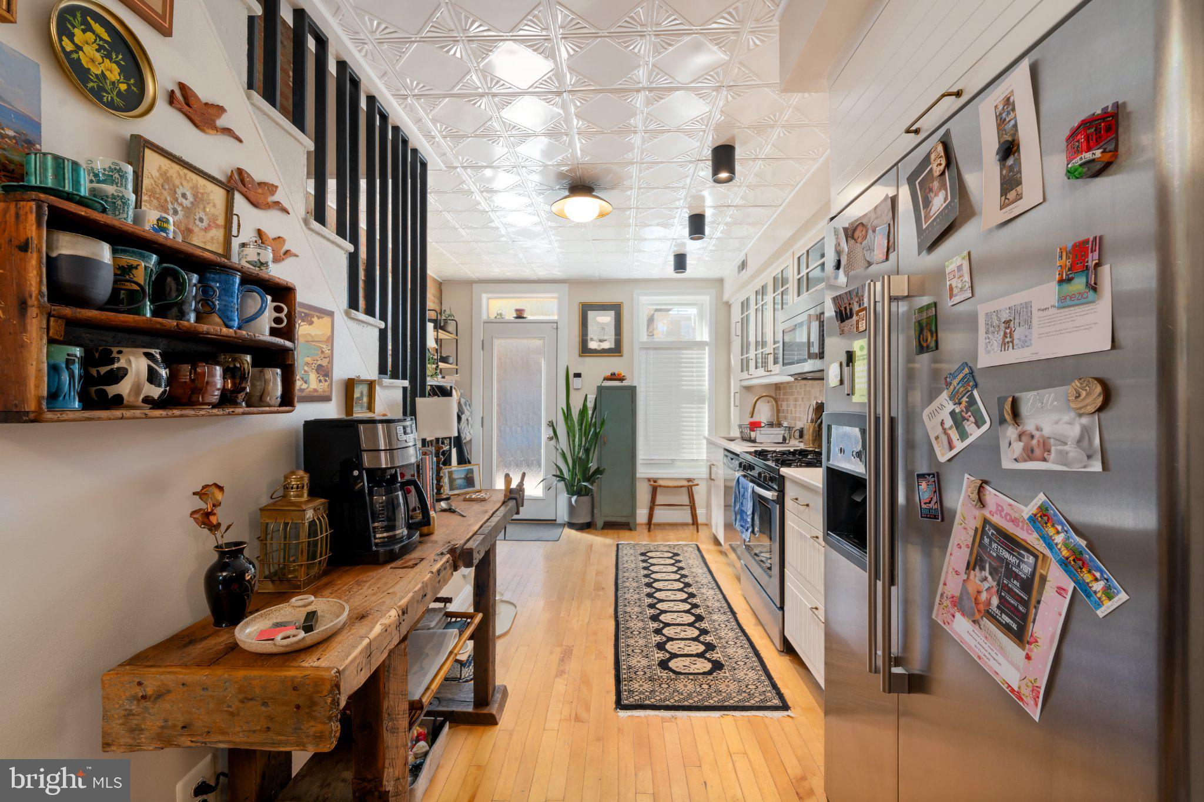
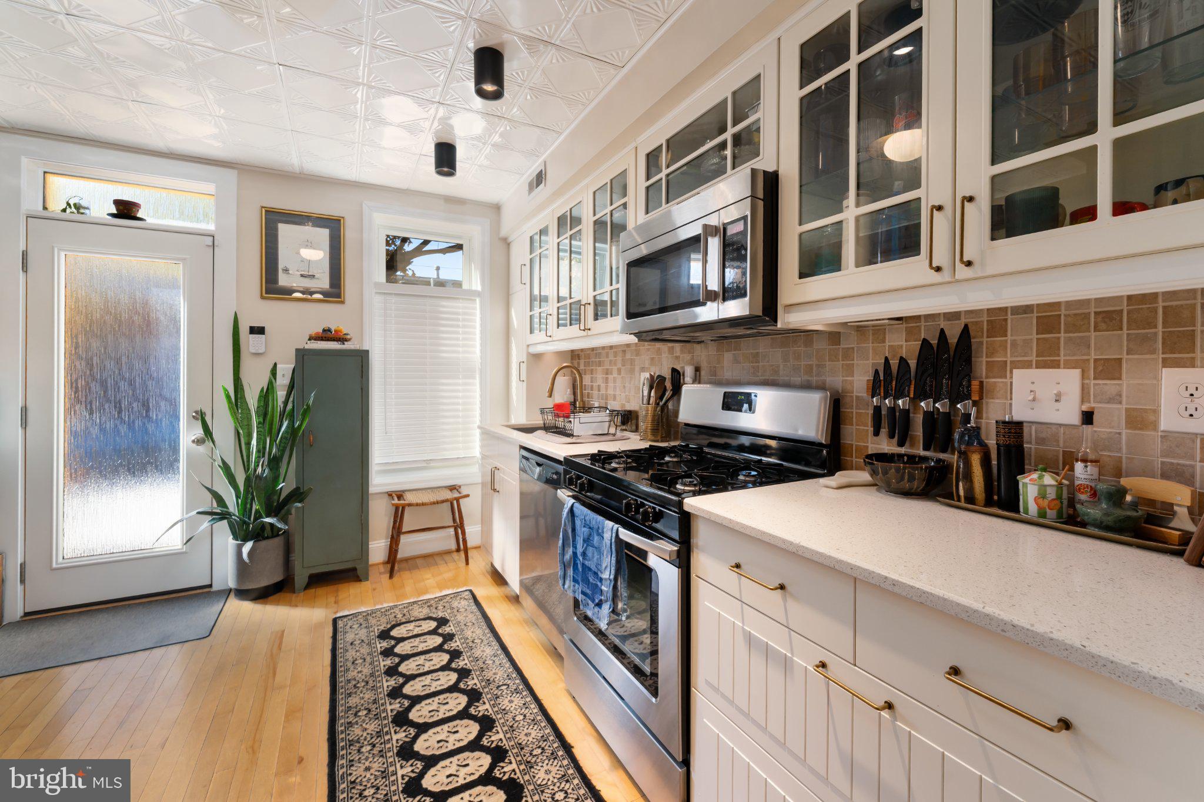
Enter an interest rate to see your estimated monthly payment.Nestled in the charming Canton neighborhood steps from a coffee shop, this home, built in 1880, is in its prime. The owner's careful craftsmanship room-by-room and detail-by-detail has thoughtfully blended historic charm with modern comfort. Step inside to discover a warm and inviting atmosphere. The combination kitchen and dining area features a newly installed tin ceiling that adds character and vintage appeal. The thoughtfully designed layout on the second floor has been rejuvenated to include an electric fireplace, freshly-painted walls, and a hand-cut archway exposing the historic brick wall as a valued addition to the space. The full bathroom is recently updated with a fresh touch while complementing the home's historic charm. The improved basement offers additional space for storage or creative possibilities, while the security system provides added peace of mind. It's hard to ignore the feeling that this structure is more home than house as you walk through, and the community offers no shortage of shops, cafes, restaurants, and waterfront pathways.
| 3 hours ago | Listing updated with changes from the MLS | |
| 3 hours ago | Listing first seen on site |

The real estate listing information is provided by Bright MLS is for the consumer's personal, non-commercial use and may not be used for any purpose other than to identify prospective properties consumer may be interested in purchasing. Any information relating to real estate for sale or lease referenced on this web site comes from the Internet Data Exchange (IDX) program of the Bright MLS. This web site references real estate listing(s) held by a brokerage firm other than the broker and/or agent who owns this web site. The accuracy of all information is deemed reliable but not guaranteed and should be personally verified through personal inspection by and/or with the appropriate professionals. Properties in listings may have been sold or may no longer be available. The data contained herein is copyrighted by Bright MLS and is protected by all applicable copyright laws. Any unauthorized collection or dissemination of this information is in violation of copyright laws and is strictly prohibited. Copyright © 2020 Bright MLS. All rights reserved.