Listings

Save
Ask
Tour
Hide
Share
$1,099,900
1 Day On Site

501 FLEMING AVENUE
FREDERICK, MD 21701

Single Family Residence|Coming Soon
4
Beds
3
Total Baths
2
Full Baths
1
Partial Bath
1,671
SqFt
$658
/SqFt
1951
Built
Subdivision:
BAKER PARK
County:
FREDERICK
Listing courtesy of Long & Foster Real Estate, Inc.
Call Now: 717-379-4210
Is this the listing for you? We can help make it yours.
717-379-4210
501 FLEMING AVENUE501 FLEMING AVENUE501 FLEMING AVENUE501 FLEMING AVENUE
Save
Ask
Tour
Hide
Share

Mortgage Calculator

Monthly Payment (Est.)

Enter an interest rate to see your estimated monthly payment.
Calculator powered by Showcase IDX, a Constellation1 Company. Copyright ©2026 Information is deemed reliable but not guaranteed.

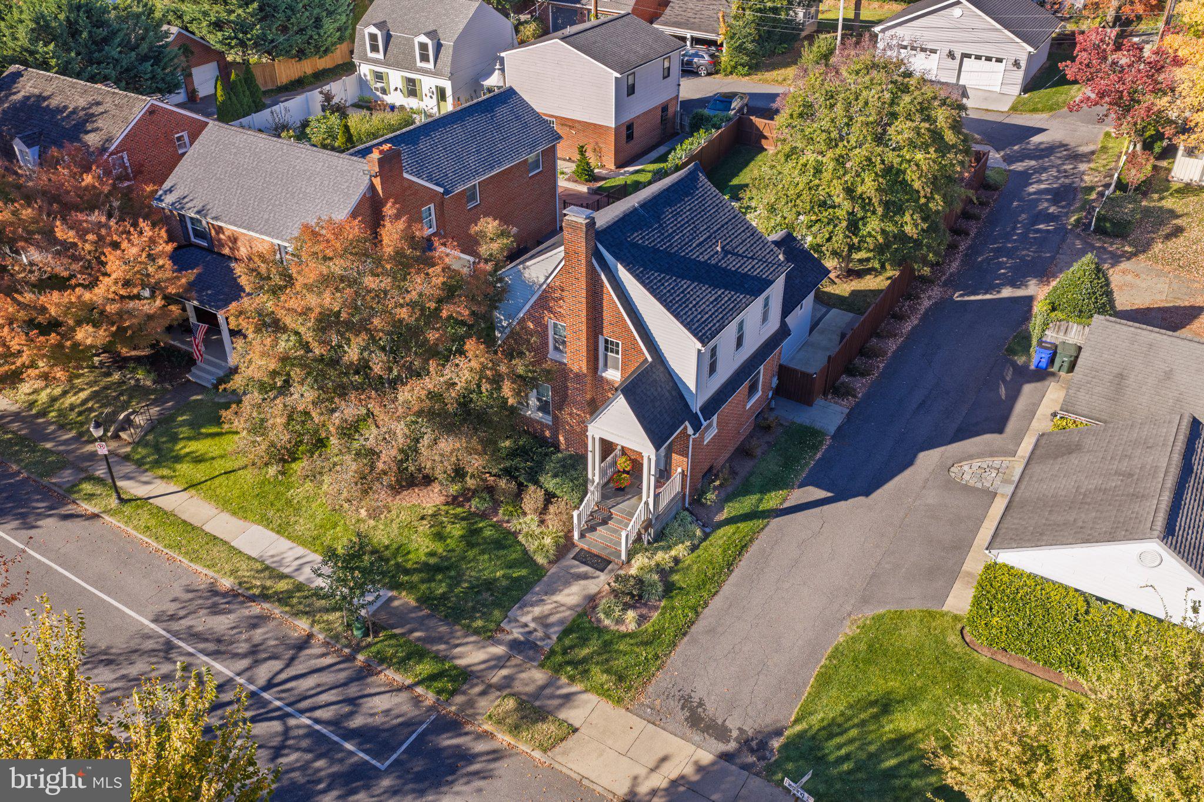
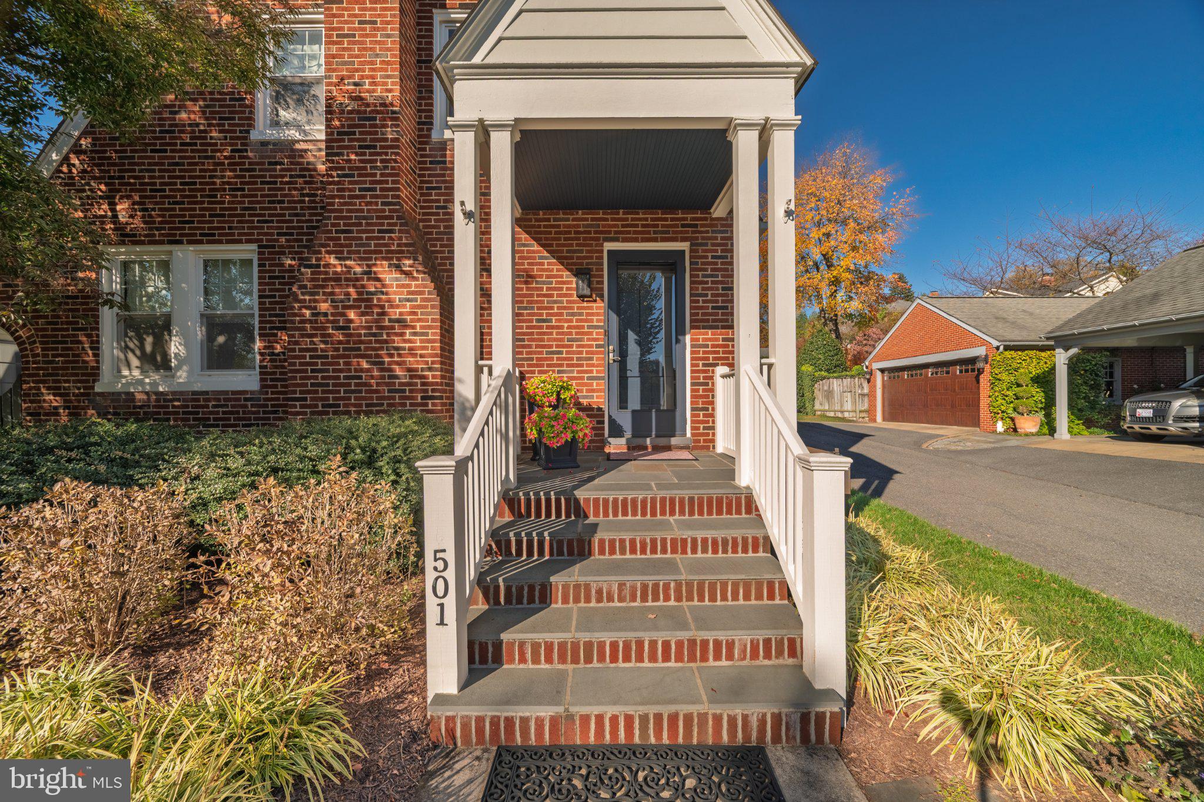
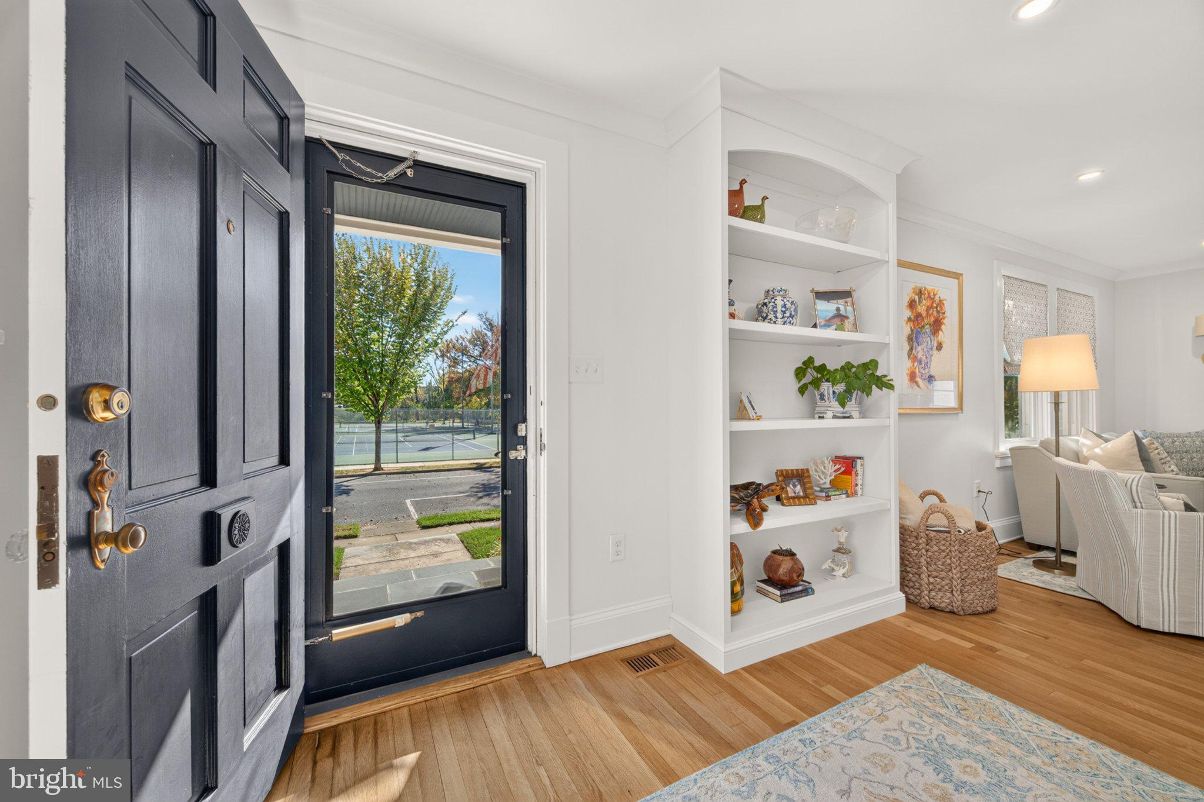
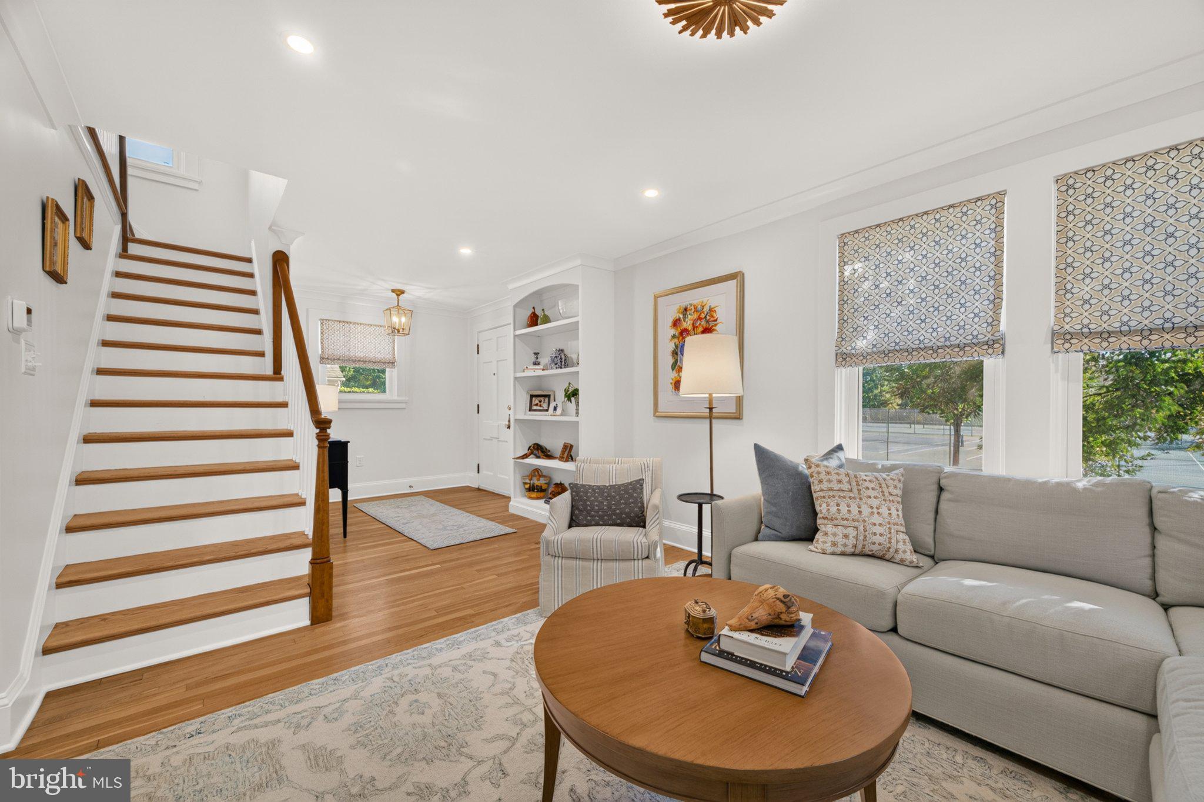
Fully renovated and move in ready! This classic 1951 brick home sits right across from Baker Park, steps to Culler Lake, the tennis courts, the pool and everything Downtown Frederick has to offer. Completely updated from top to bottom with 4 bedrooms, 2 ½ bathrooms and a true main level owner’s suite with luxury full bathroom, frameless glass spa shower, quartz vanity and French doors to the patio. Features include a custom kitchen with custom cabinetry, quartz counters, oversized island, professional grade monogram appliances, 36” six burner gas range, custom hood, herringbone backsplash, built in banquette, beverage center with wine fridge, main level laundry, powder room, hardwood floors throughout, recessed lighting, built in bookshelves, arched doorways and custom trim details. Outside you’ll find extensive hardscape with a huge paver patio, walkways and raised garden beds, a fully fenced backyard, a detached garage plus additional off street parking, and a full basement for storage. This one is a must see!

Save
Ask
Tour
Hide
Share
Listing Snapshot
Price 
$1,099,900
Days On Site 
1 Day
Bedrooms 
4
Inside Area (SqFt) 
1,671 sqft
Total Baths 
3
Full Baths 
2
Partial Baths 
1
Lot Size 
0.15 Acres
Year Built 
1951
MLS Number 
MDFR2091276
Status 
Coming Soon
Property Tax 
$11,237
HOA/Condo/Coop Fees 
N/A
Sq Ft Source 
Estimated
Friends & Family
Recent Activity
yesterdayListing updated with changes from the MLS
yesterdayListing first seen on site
General Features
Acres 
0.15
Direction Faces 
South
Foundation 
BlockSlab
Garage 
Yes
Garage Spaces 
1
Levels 
Two
Parking 
Garage Door OpenerAsphaltGarageDrivewayCoveredDetached
Parking Spaces 
2
Property Sub Type 
Single Family Residence
Sewer 
Public Sewer
Special Circumstances 
Standard
SqFt Above 
1671
SqFt Total 
2295
Style 
BungalowCape CodCarriage HouseColonialCottageCraftsmanFarmhouse/National FolkTraditionalTransitionalTudor
Water Source 
Public
Zoning 
R6
Interior Features
Appliances 
RangeGas RangeGas OvenCooktopElectric Water HeaterBuilt-In RangeDishwasherDisposalDryerExhaust FanIce MakerRange HoodRefrigeratorStainless Steel Appliance(s)Washer/Dryer StackedMicrowaveENERGY STAR Qualified Appliances
Basement 
PartialUnfinished
Cooling 
Central AirMulti UnitsZonedElectric
Flooring 
WoodCeramic Tile
Furnished 
Unfurnished
Heating 
Exhaust FanElectricPropaneCentralForced AirZoned
Interior 
Eat-in KitchenKitchen IslandPantryRecessed LightingWalk-In Closet(s)Built-in FeaturesCrown MoldingOpen Floorplan
Laundry Features 
Main Level
Main Level Bedrooms 
1
Window Features 
Insulated WindowsDouble Pane Windows
Kitchen 
Level - Main
Save
Ask
Tour
Hide
Share
Exterior Features
Construction Details 
BrickHardiPlank Type
Exterior 
Lighting
Lot Features 
Corner LotFront YardClearedBack Yard
Patio And Porch 
PatioPorch
Pool Features 
None
Roof 
AsphaltFlatShingle
View 
CityPark/GreenbeltScenic
Waterview 
CityPark/GreenbeltScenic
Windows/Doors 
Insulated WindowsDouble Pane Windows
Community Features
Community Features 
SidewalksStreet Lights
School District 
FREDERICK COUNTY PUBLIC SCHOOLS
Schools
School District
FREDERICK COUNTY PUBLIC SCHOOLS
Elementary School
PARKWAY
Middle School
WEST FREDERICK
High School
FREDERICK
Listing courtesy of Long & Foster Real Estate, Inc.


The real estate listing information is provided by Bright MLS is for the consumer's personal, non-commercial use and may not be used for any purpose other than to identify prospective properties consumer may be interested in purchasing. Any information relating to real estate for sale or lease referenced on this web site comes from the Internet Data Exchange (IDX) program of the Bright MLS. This web site references real estate listing(s) held by a brokerage firm other than the broker and/or agent who owns this web site. The accuracy of all information is deemed reliable but not guaranteed and should be personally verified through personal inspection by and/or with the appropriate professionals. Properties in listings may have been sold or may no longer be available. The data contained herein is copyrighted by Bright MLS and is protected by all applicable copyright laws. Any unauthorized collection or dissemination of this information is in violation of copyright laws and is strictly prohibited. Copyright © 2020 Bright MLS. All rights reserved.

Neighborhood & Commute
Source: Walkscore
Disclosure: Community information and market data powered by Constellation Data Labs. Information is deemed reliable but not guaranteed.
Save
Ask
Tour
Hide
Share
Views: 3,081