
1699 YALE PLACE 443ROCKVILLE, MD 20850
Mortgage Calculator
Monthly Payment (Est.)
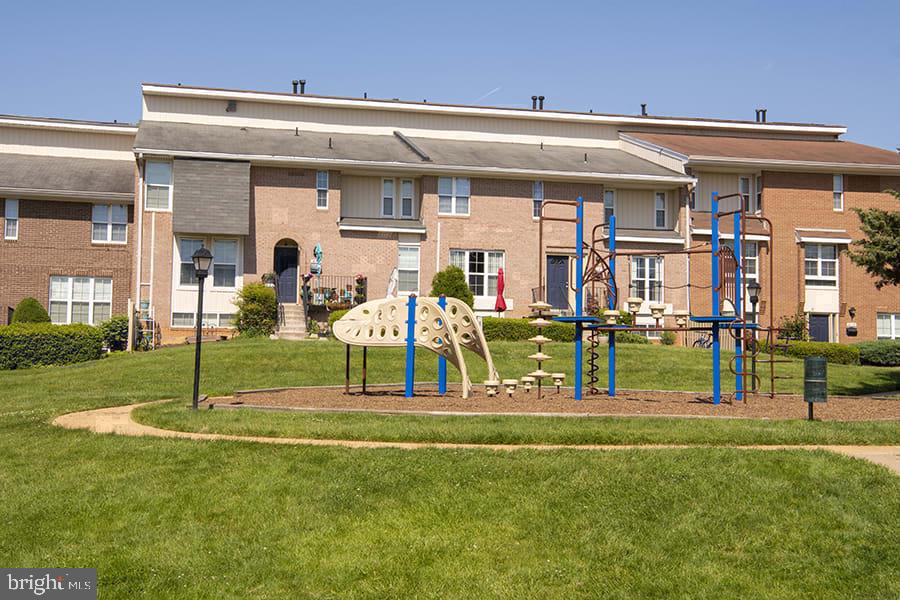
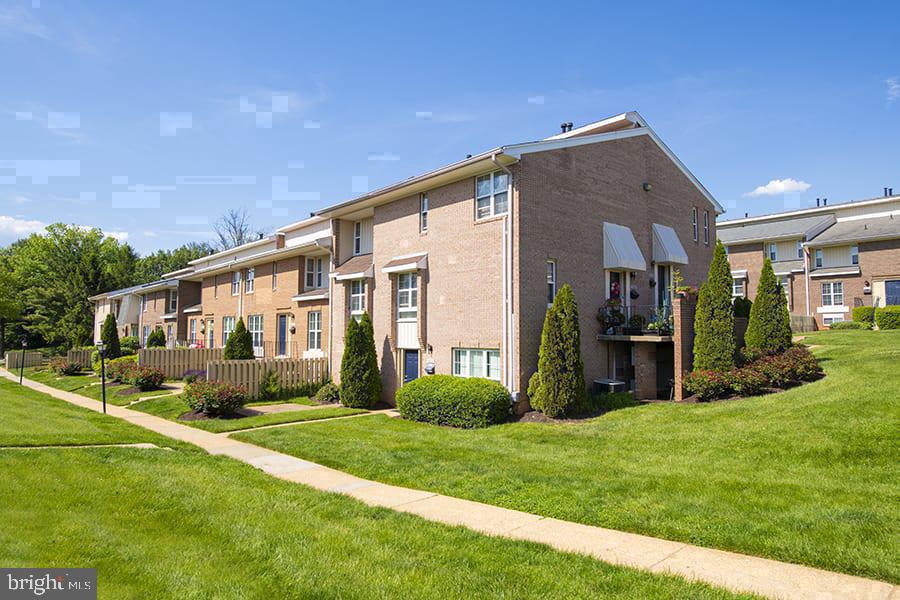
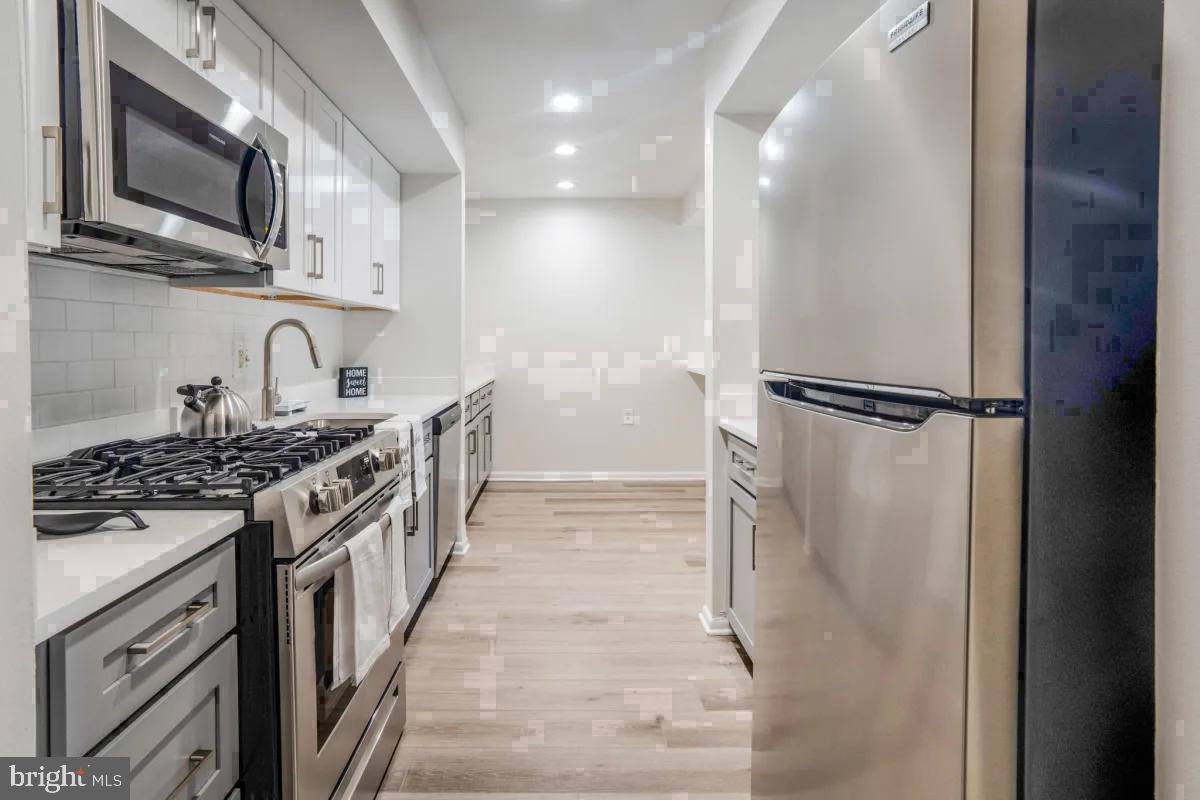
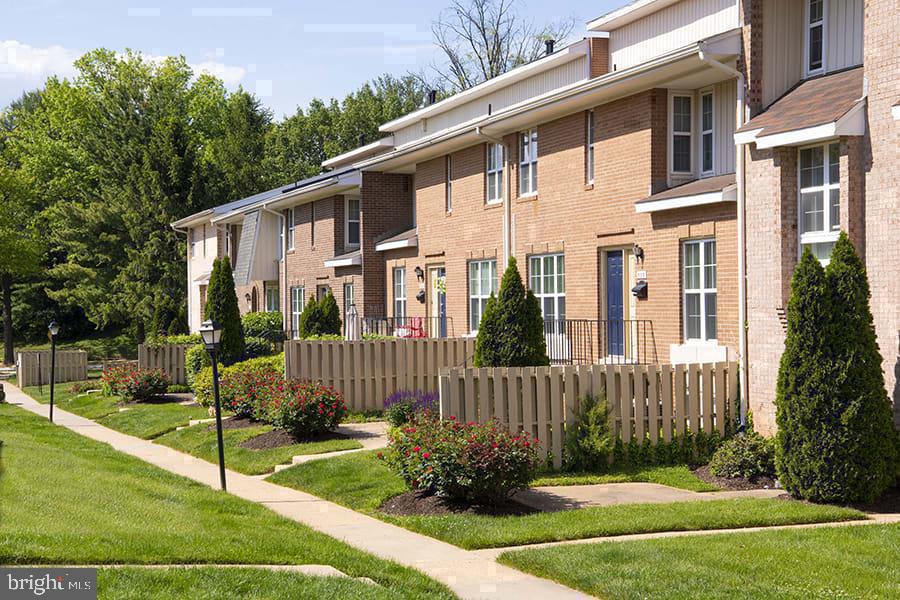
Enter an interest rate to see your estimated monthly payment.Settle into 1,480 square feet where three bedrooms and two and a half bathrooms give every person under this roof genuine room to exhale. Unit 443 at The Ivy Rockville is the kind of floor plan that stops you at the entryway — not because it announces itself loudly, but because the proportions simply feel right. Rooms connect in a natural sequence, the living area opens with enough depth to feel like an actual living room, and the layout never asks you to trade function for square footage. The kitchen earns its keep from the first morning you spend in it. Upgraded countertops run a solid length that accommodates real cooking — not just reheating — and the stainless steel appliances line up in purposeful order. The refrigerator is full-sized and genuinely holds a week's worth of groceries. The dishwasher runs quietly while you move on to something else. The stove invites the kind of Sunday cooking that fills the apartment with something worth smelling, and the disposal keeps the cleanup cycle moving without interruption. Walk-in closets in the bedrooms solve the storage equation before you even start unpacking, and the window treatments are already in place so you control exactly how much of the morning comes flooding in. The in-unit washer and dryer deserve a specific mention because they quietly transform how a week feels. No scheduling around shared machines, no hauling a bag down a corridor — just laundry folded on your own clock. Small things, genuinely not small. Step outside and the building holds its own. The fitness center handles everything from a quick early-morning session to a longer evening wind-down. The pool is where summer afternoons go. The game room and meeting room give you options on either end of the social spectrum, and the picnic area extends your living space into the open air when the weather cooperates. Parking is on-site, which in Rockville Town Center is a practical advantage that pays off consistently. The neighborhood puts everyday errands within easy reach. Rockville Town Center surrounds the address with restaurants, shops, and transit options that reduce the friction of getting around — and Rockville Metro Station sits close enough that a car-free commute into the wider metro area is a real and workable option, not just a theoretical one. Groceries, coffee, a quick run to a pharmacy: the things that fill a week resolve themselves without much effort from this address. Pets are part of the picture here. Cats are welcome and dogs are permitted with size and weight considerations, along with a deposit — so the details are worth confirming, but the building does not shut the door on four-legged residents. Three bedrooms at 1,480 square feet leaves room for a home office that actually closes, a guest arrangement that feels considered, and a primary suite where the walk-in closet handles a full wardrobe without compromise. This is the kind of apartment where the floor plan stops being something you tolerate and starts being something you rely on. Pricing and availability subject to change on a daily basis. Photos are of model units. Parking may be available subject to availability and may be an additional fee.
| 4 hours ago | Listing first seen on site | |
| 4 hours ago | Listing updated with changes from the MLS |

The real estate listing information is provided by Bright MLS is for the consumer's personal, non-commercial use and may not be used for any purpose other than to identify prospective properties consumer may be interested in purchasing. Any information relating to real estate for sale or lease referenced on this web site comes from the Internet Data Exchange (IDX) program of the Bright MLS. This web site references real estate listing(s) held by a brokerage firm other than the broker and/or agent who owns this web site. The accuracy of all information is deemed reliable but not guaranteed and should be personally verified through personal inspection by and/or with the appropriate professionals. Properties in listings may have been sold or may no longer be available. The data contained herein is copyrighted by Bright MLS and is protected by all applicable copyright laws. Any unauthorized collection or dissemination of this information is in violation of copyright laws and is strictly prohibited. Copyright © 2020 Bright MLS. All rights reserved.
Did you know? You can invite friends and family to your search. They can join your search, rate and discuss listings with you.