
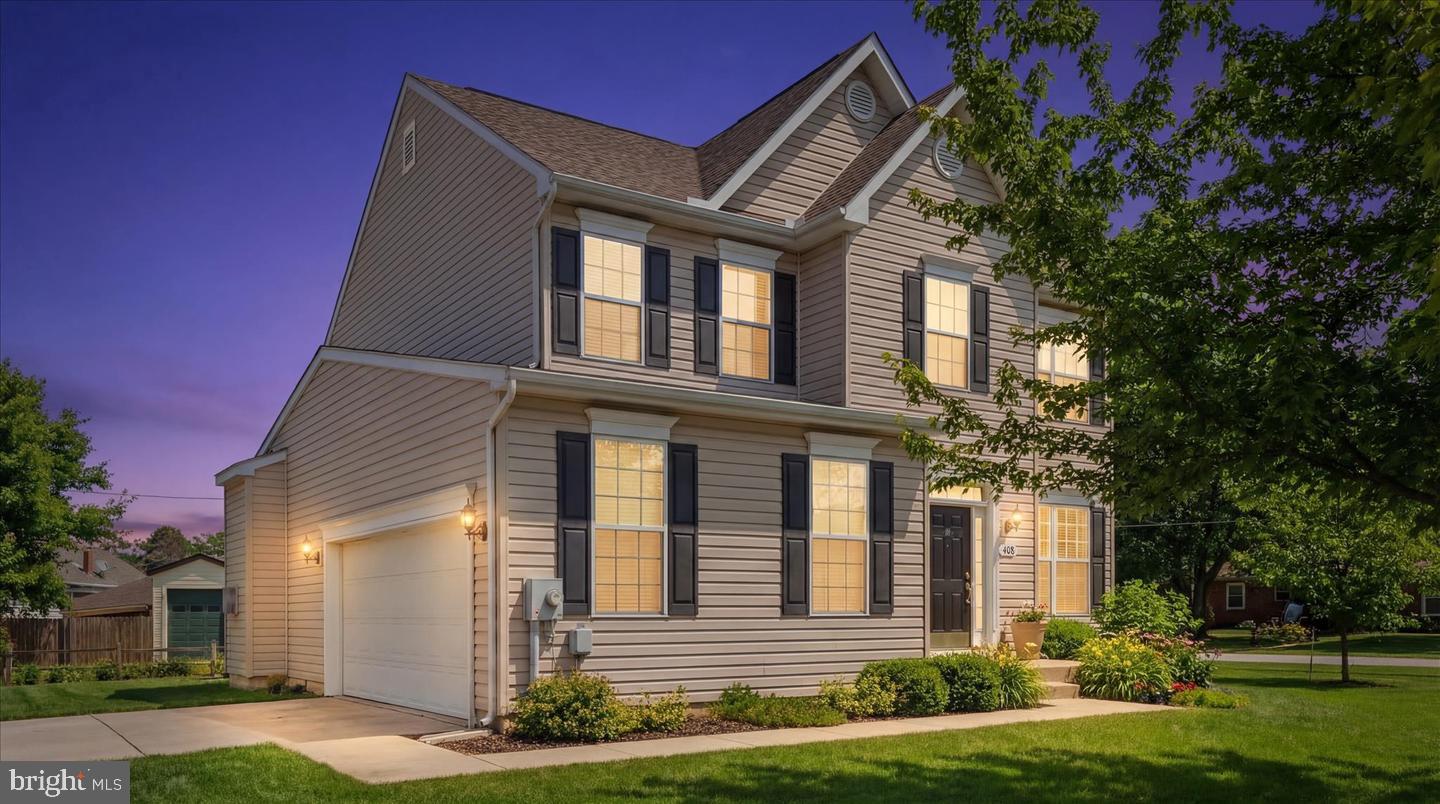
408 STAYTON STREETEASTON, MD 21601
Mortgage Calculator
Monthly Payment (Est.)
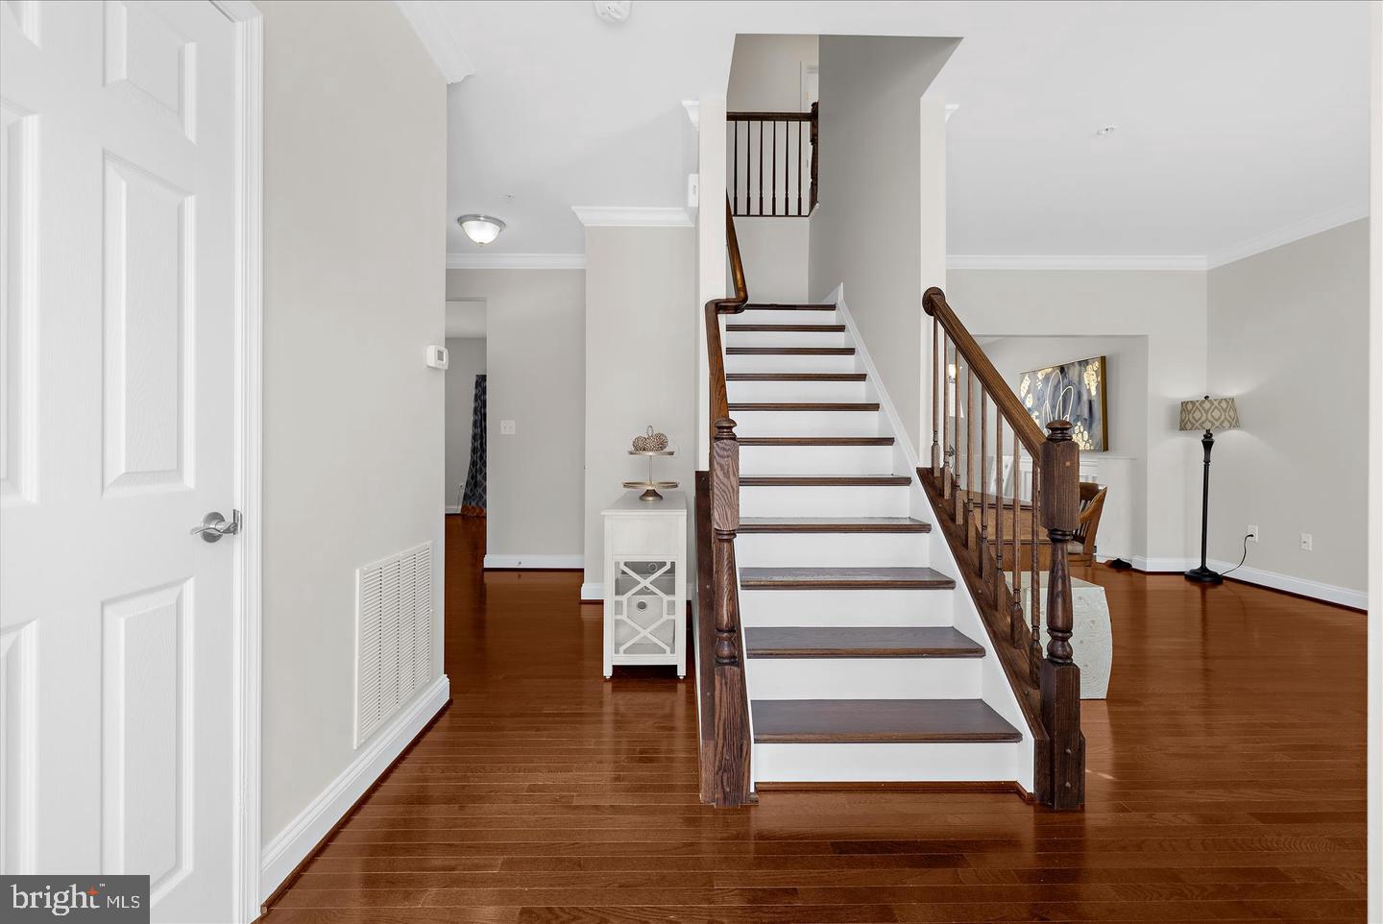
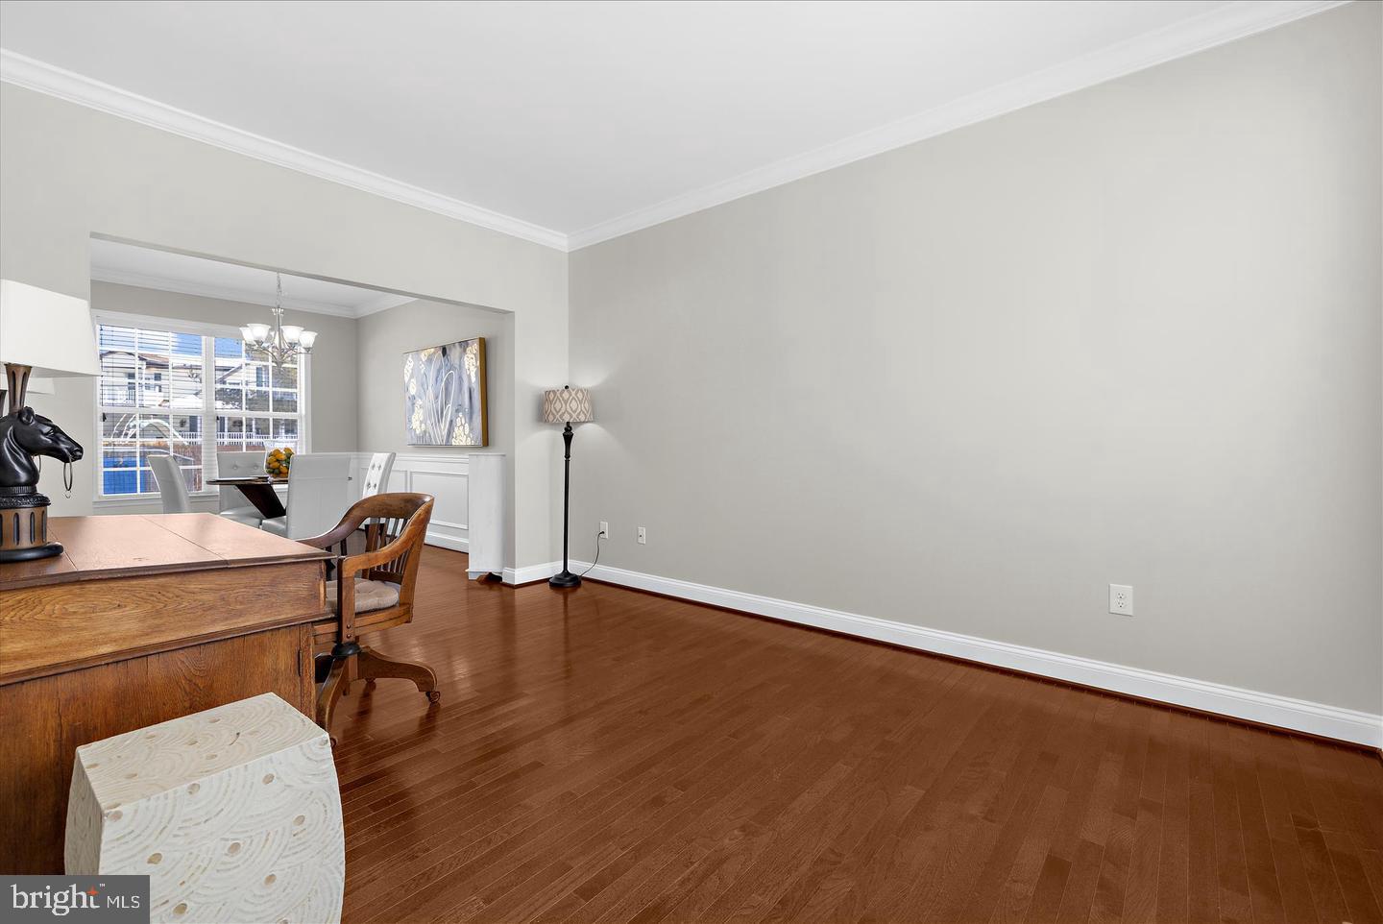
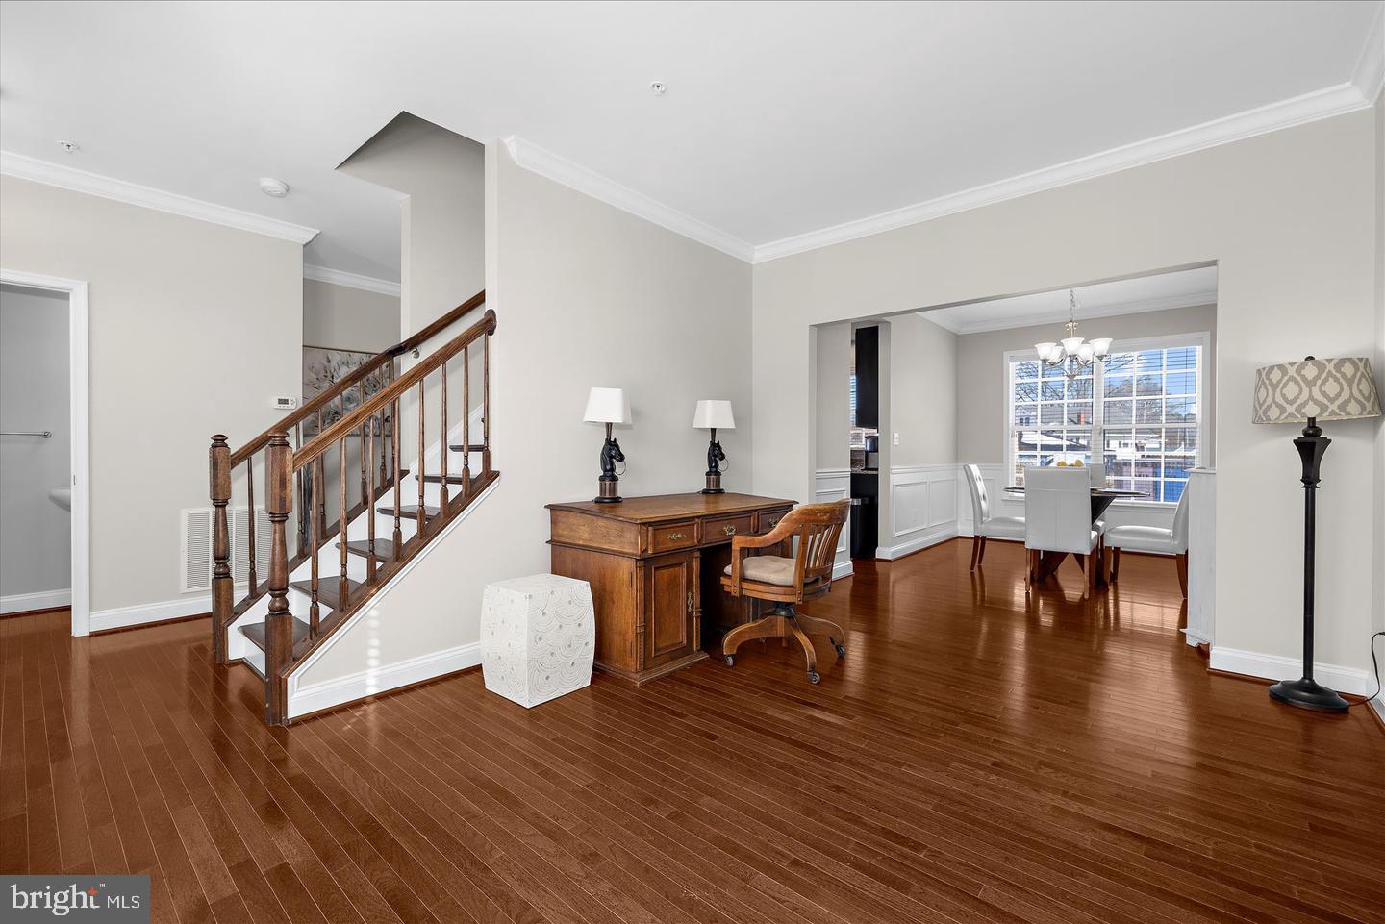
Enter an interest rate to see your estimated monthly payment.Move‑in ready and freshly painted, this beautifully maintained 2015 home in Ashby Commons offers nearly 2,000 sq. ft. of comfortable, modern living just minutes from downtown Easton. ✨ Property Features 3 spacious bedrooms plus a flexible nursery/office/4th bedroom/exercise room 2.5 bathrooms Bright, open living area with gorgeous wood floors and a cozy gas fireplace Stunning kitchen with granite countertops, double oven, and excellent flow into the main living space — perfect for everyday living and entertaining Two‑car garage and large driveway Attractive landscaping and a welcoming front porch Rear deck ideal for relaxing or hosting guests 🌿 Energy‑Efficient Upgrades Tankless water heater Conditioned, climate‑controlled crawlspace for added efficiency and peace of mind 📍 Location Situated in a charming, well‑kept neighborhood with a low HOA, this home offers quick access to Easton’s shops, restaurants, parks, and cultural attractions — the perfect blend of comfort, convenience, and Eastern Shore lifestyle.
| 2 hours ago | Listing first seen on site | |
| 2 hours ago | Listing updated with changes from the MLS |

The real estate listing information is provided by Bright MLS is for the consumer's personal, non-commercial use and may not be used for any purpose other than to identify prospective properties consumer may be interested in purchasing. Any information relating to real estate for sale or lease referenced on this web site comes from the Internet Data Exchange (IDX) program of the Bright MLS. This web site references real estate listing(s) held by a brokerage firm other than the broker and/or agent who owns this web site. The accuracy of all information is deemed reliable but not guaranteed and should be personally verified through personal inspection by and/or with the appropriate professionals. Properties in listings may have been sold or may no longer be available. The data contained herein is copyrighted by Bright MLS and is protected by all applicable copyright laws. Any unauthorized collection or dissemination of this information is in violation of copyright laws and is strictly prohibited. Copyright © 2020 Bright MLS. All rights reserved.
Did you know? You can invite friends and family to your search. They can join your search, rate and discuss listings with you.