
334 W OCEAN HEIGHTS AVENUE 107LINWOOD, NJ 08221
Mortgage Calculator
Monthly Payment (Est.)
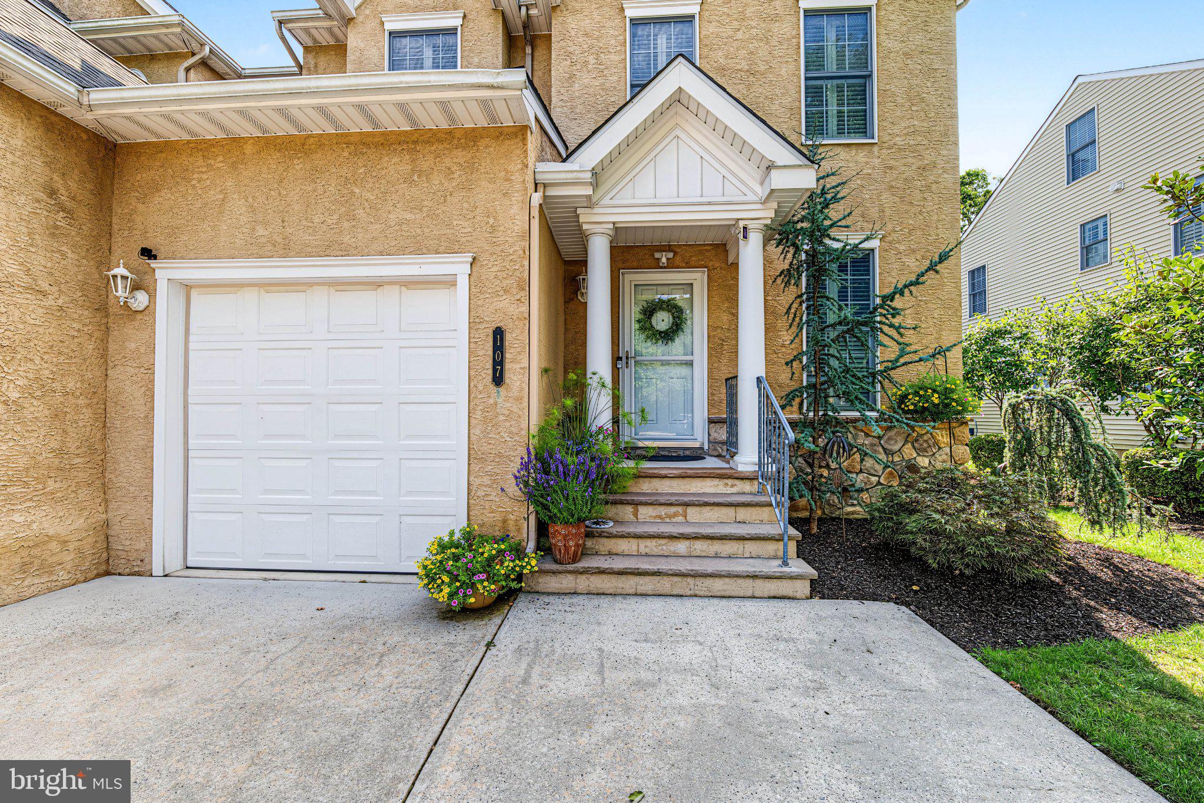
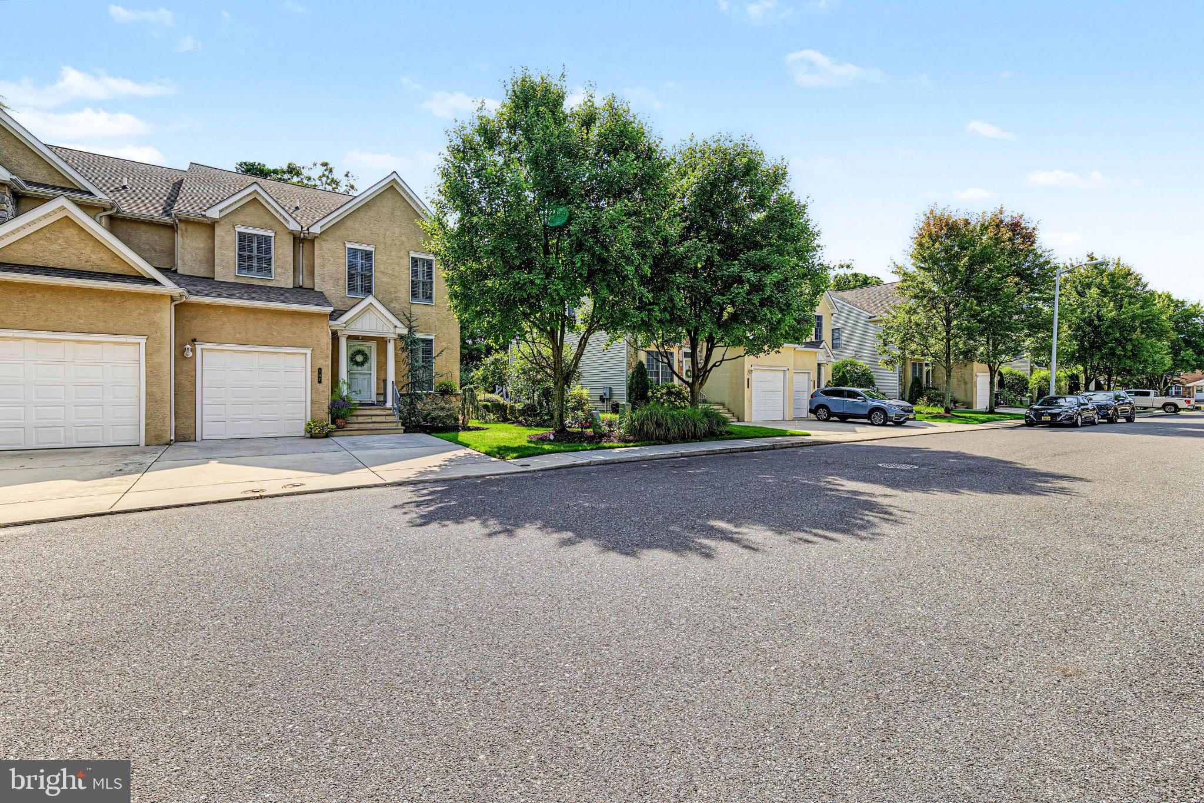
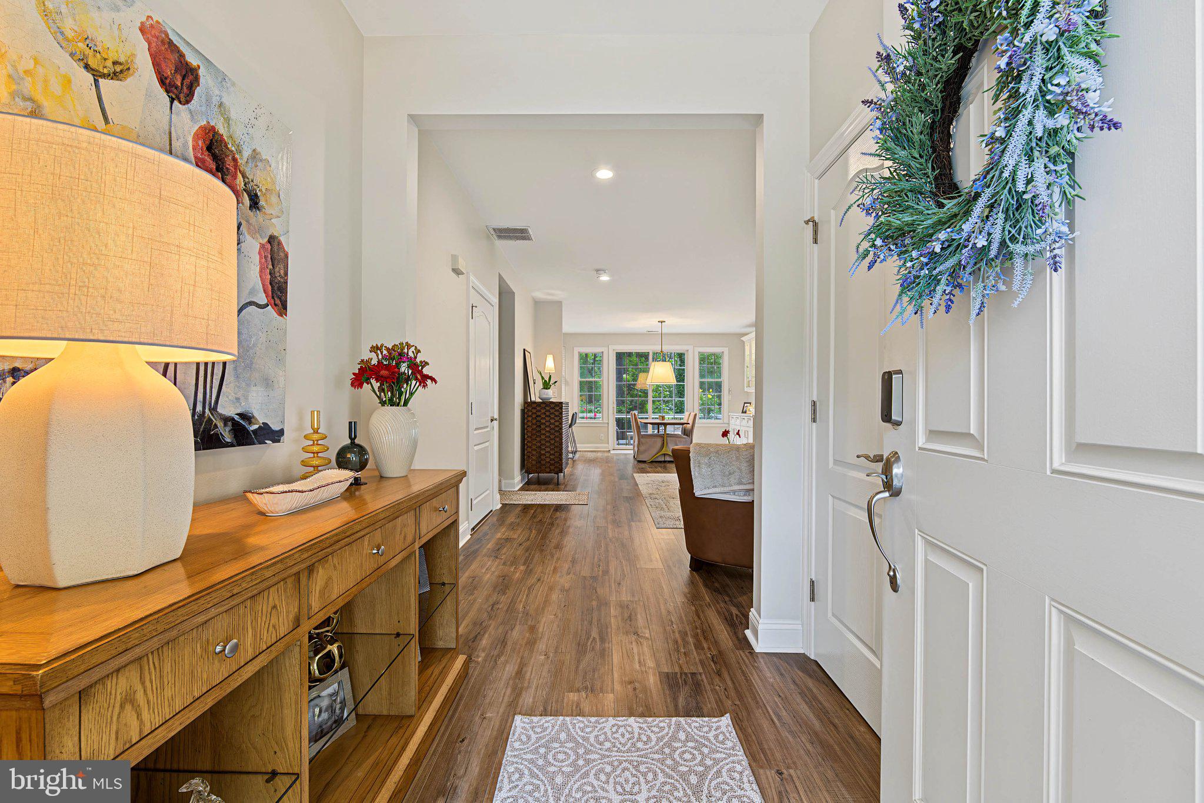
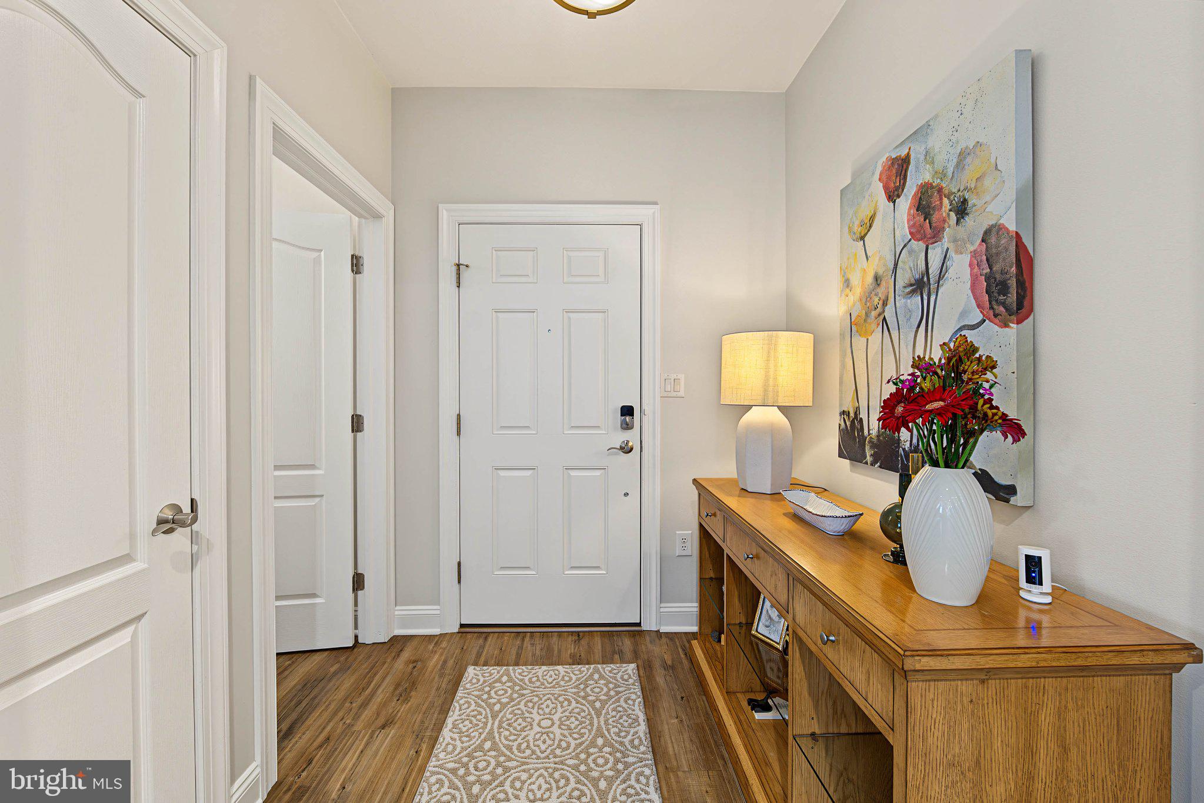
Enter an interest rate to see your estimated monthly payment.Beautifully Renovated and Thoughtfully Updated Throughout! This exceptional home has been extensively renovated and meticulously maintained, offering modern style, quality finishes, and numerous recent upgrades. This home consists of 3BD 2.5BA along with an addl loft for added space, could be perfect for entertaining or could be used as a gym. The 2020 renovation included all new flooring throughout, completely renovated bathrooms were upgraded with top-of-the-line vanities and lighting fixtures, gorgeous Master Bath shower and quartz countertops. Updated recessed lighting throughout the home. A beautifully redesigned kitchen featuring all new cabinetry, quartz countertops, and a stunning quartz apron front sink. The kitchen is equipped with GE profile stainless steel appliances, including a drawer microwave, while the laundry room features an Electrolux washer and dryer. Additional major improvements include new HVAC systems serving the first and second floors (2023), a new roof (2025) and a new composite deck (2025)- perfect for outdoor entertaining and enjoying the beautifully landscape grounds. In 2026, the fabric cover on the electric awning was replaced, adding to the homes outdoor comfort and functionality. The inviting fireplace in the living room has been enhanced with new tile and mantel, while ceiling fans in all bedrooms provide added comfort. Custom landscaping creates beautiful curb appeal and a welcoming outdoor setting. With extensive renovations already completed and major systems and exterior features recently updated, this home is truly move-in ready and designed for comfortable modern living. Perfect for a year round home or it could be great for a second home! Located close to the bike path, Ocean City beaches/boardwalk and fine dining and shopping. Agents, please see Agents Remarks.
| 8 hours ago | Listing first seen on site | |
| 8 hours ago | Listing updated with changes from the MLS |

The real estate listing information is provided by Bright MLS is for the consumer's personal, non-commercial use and may not be used for any purpose other than to identify prospective properties consumer may be interested in purchasing. Any information relating to real estate for sale or lease referenced on this web site comes from the Internet Data Exchange (IDX) program of the Bright MLS. This web site references real estate listing(s) held by a brokerage firm other than the broker and/or agent who owns this web site. The accuracy of all information is deemed reliable but not guaranteed and should be personally verified through personal inspection by and/or with the appropriate professionals. Properties in listings may have been sold or may no longer be available. The data contained herein is copyrighted by Bright MLS and is protected by all applicable copyright laws. Any unauthorized collection or dissemination of this information is in violation of copyright laws and is strictly prohibited. Copyright © 2020 Bright MLS. All rights reserved.