
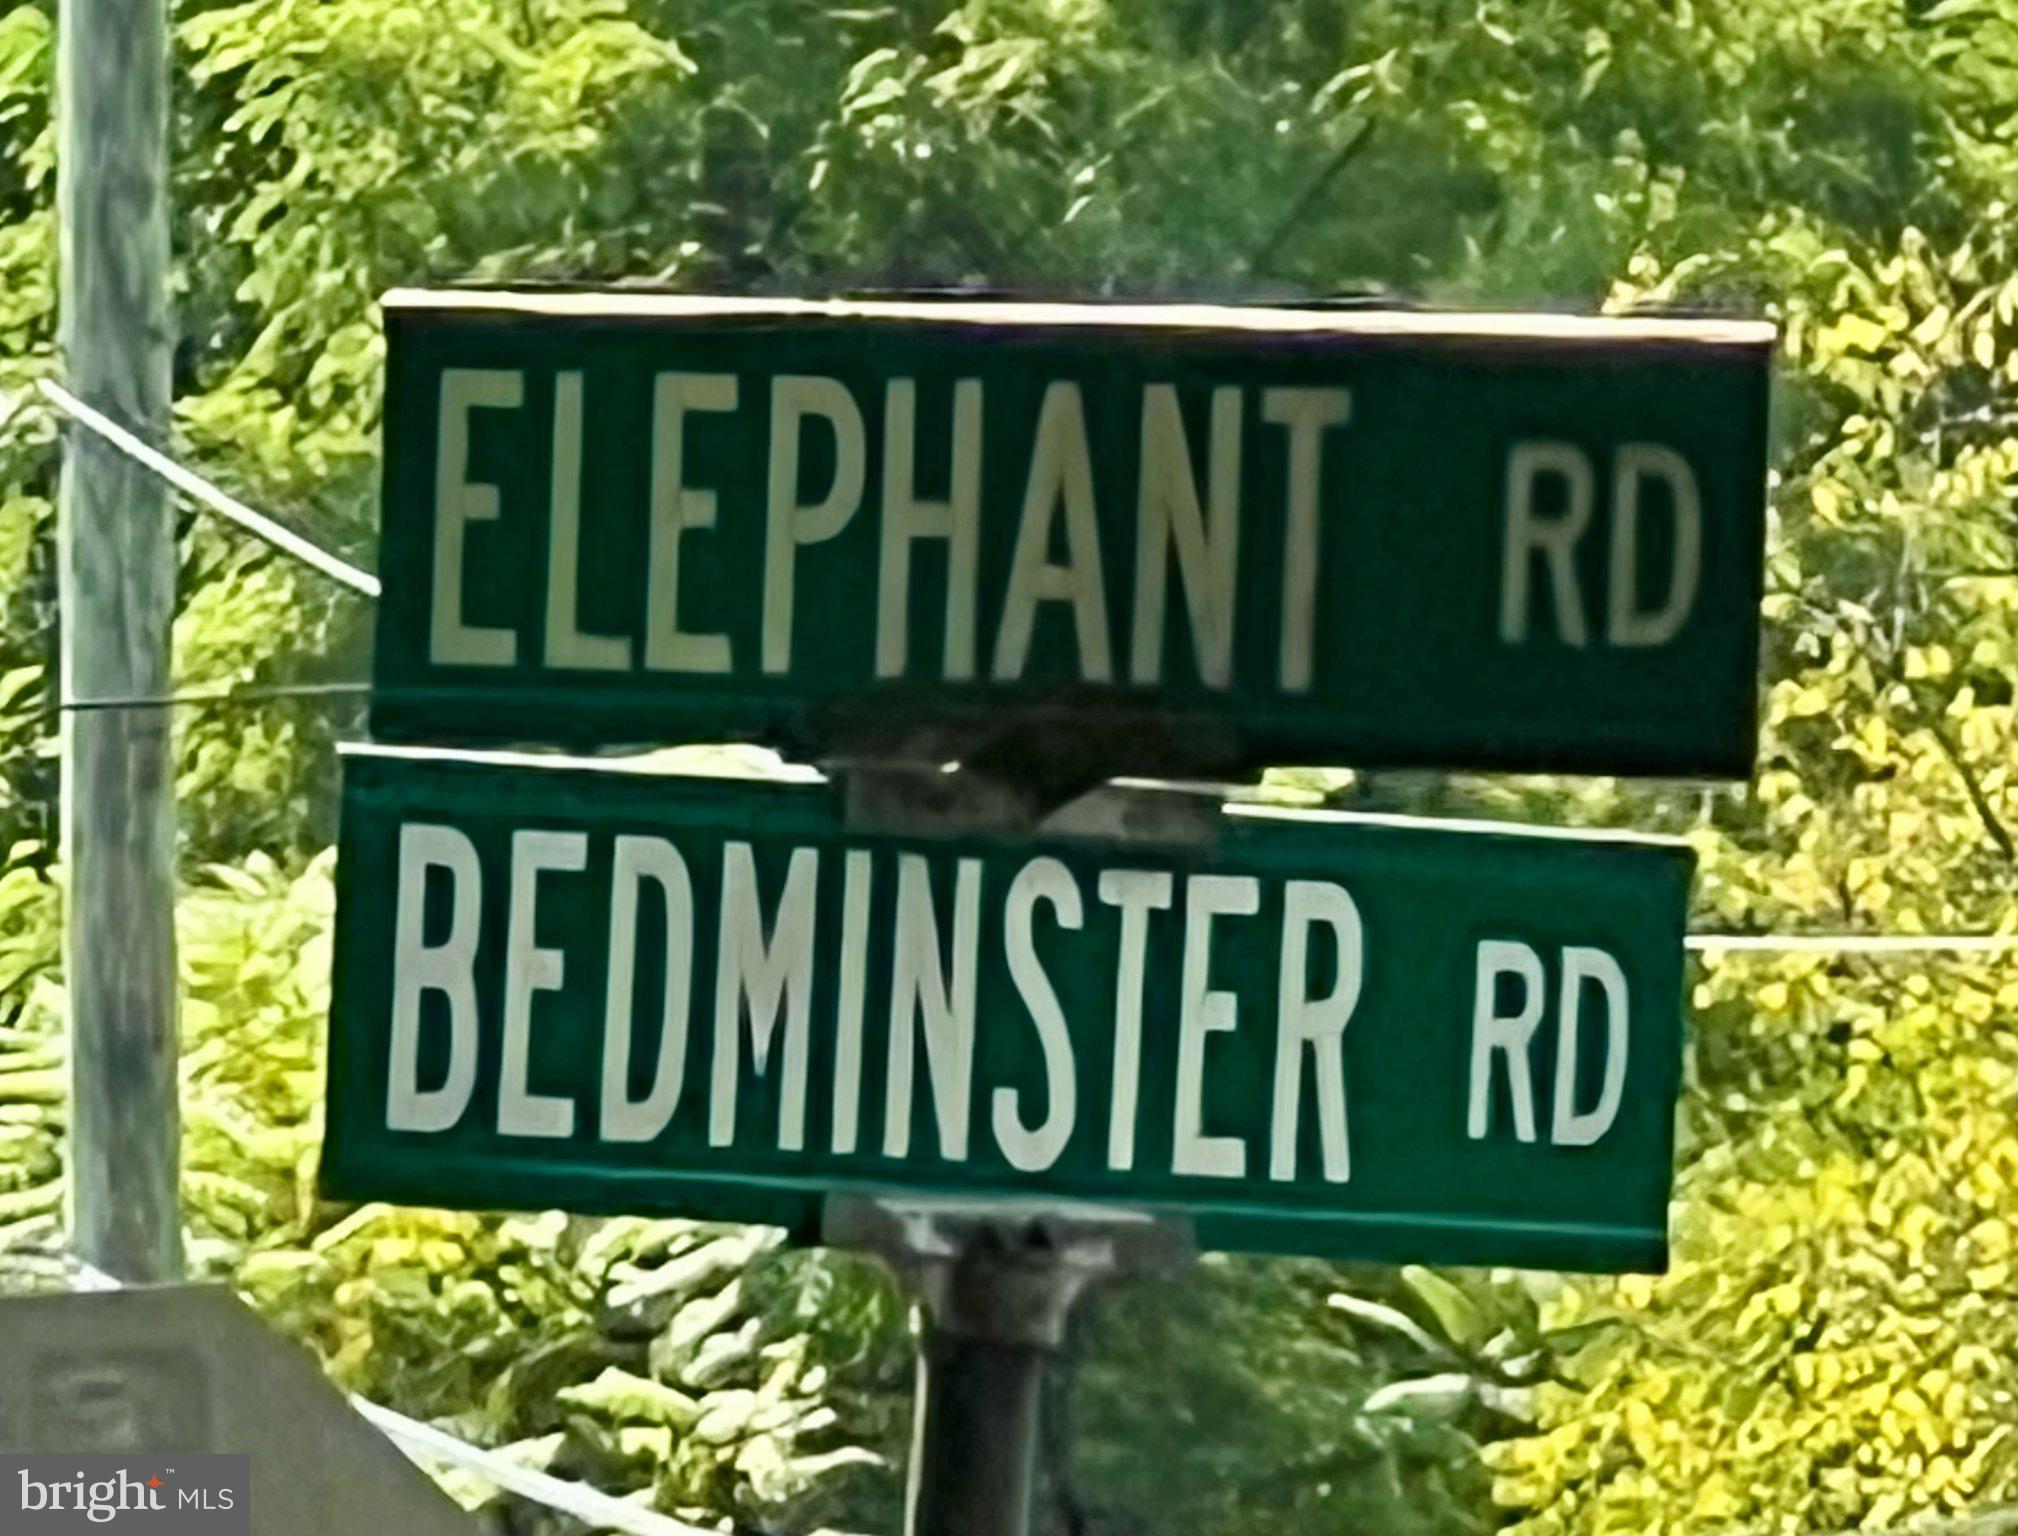
2324 BEDMINSTER ROADPERKASIE, PA 18944
Mortgage Calculator
Monthly Payment (Est.)
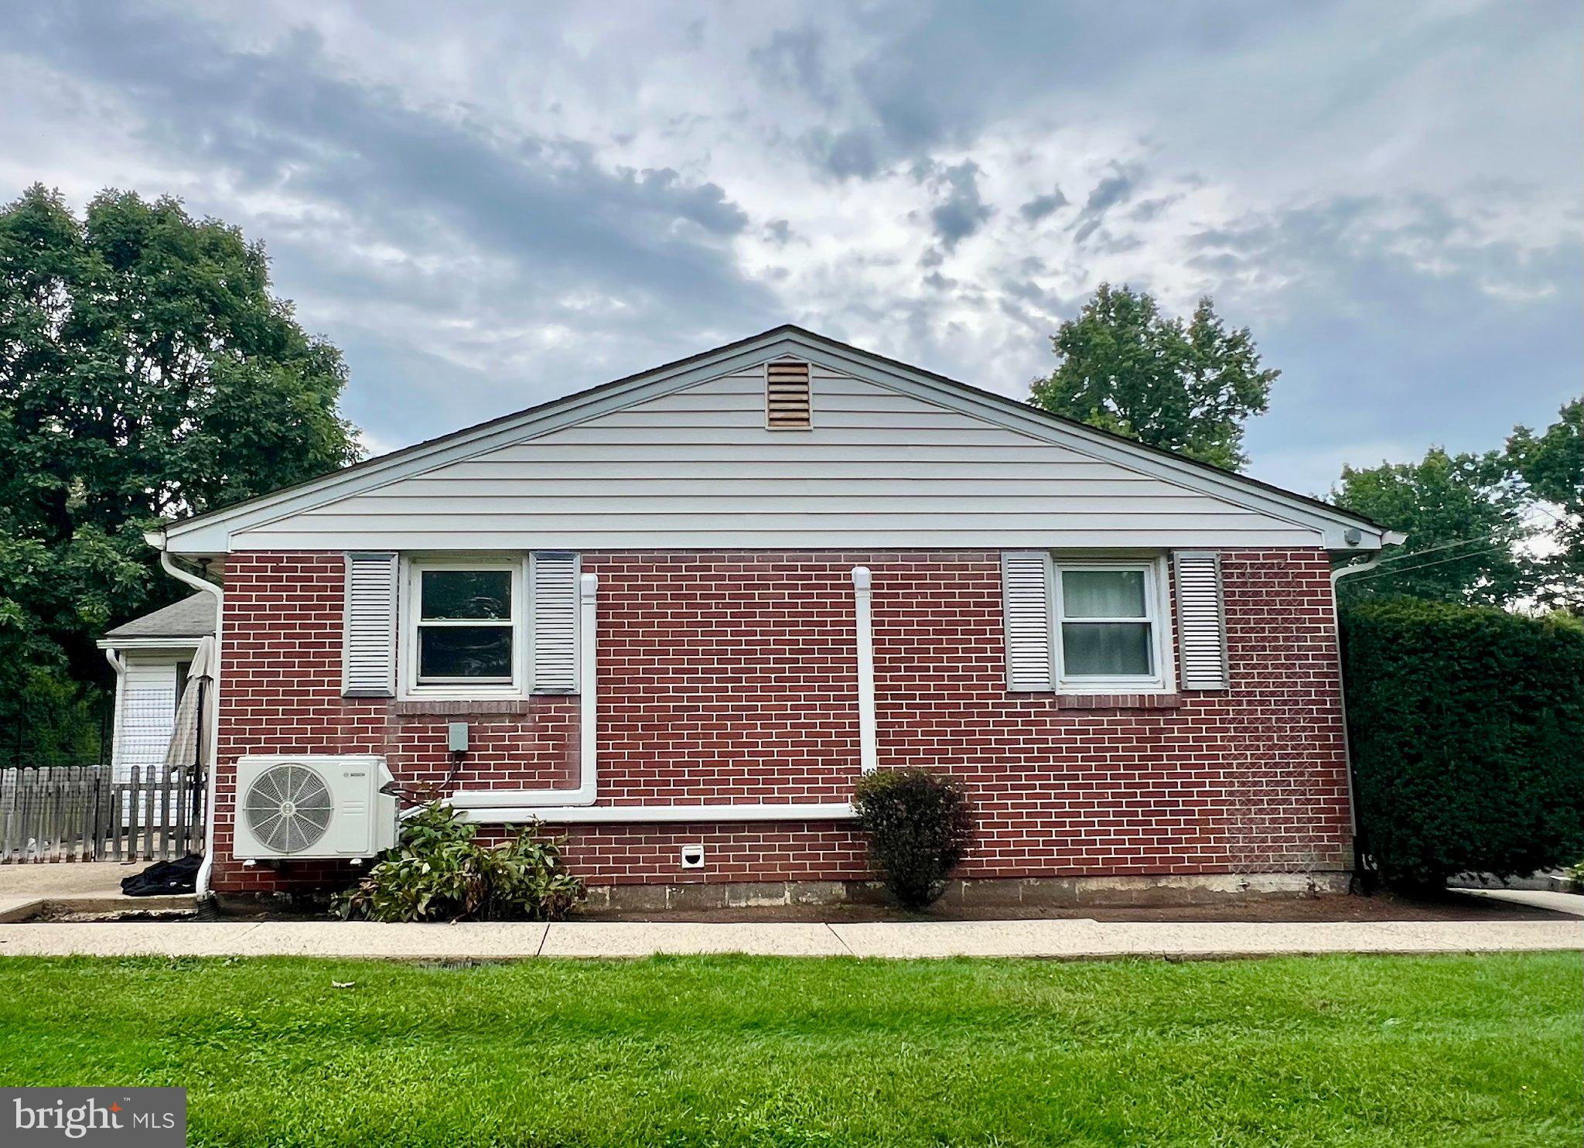
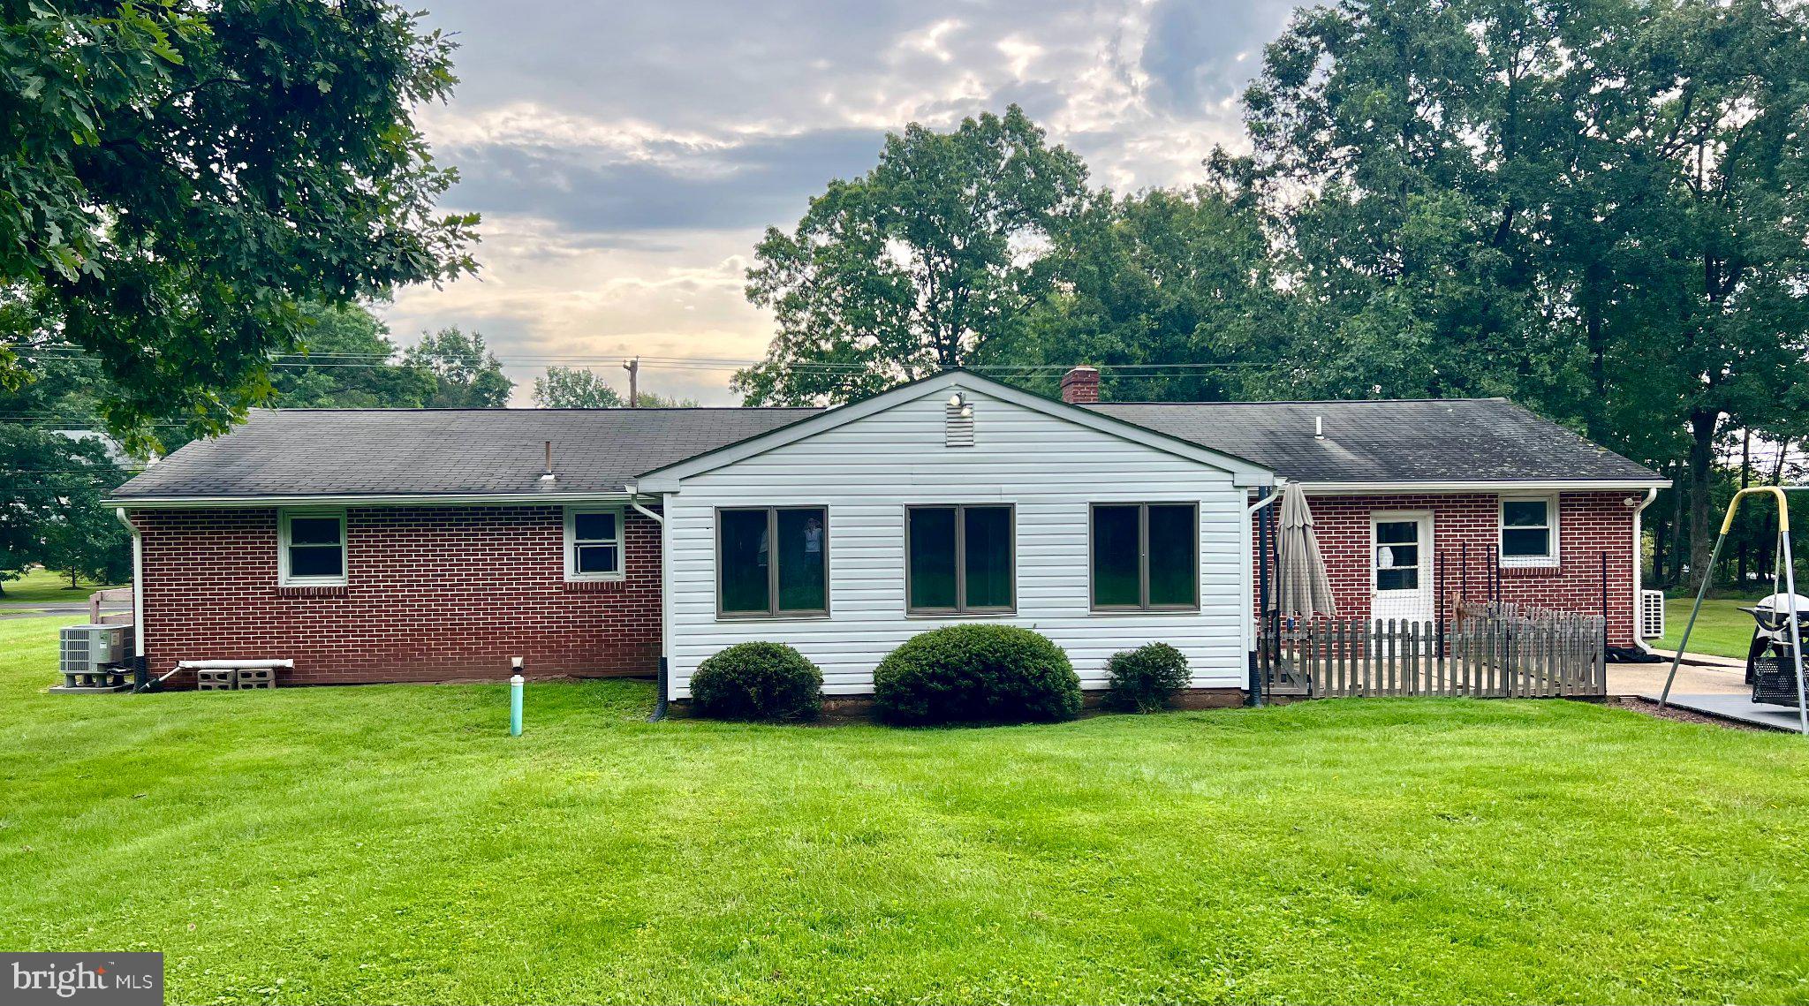
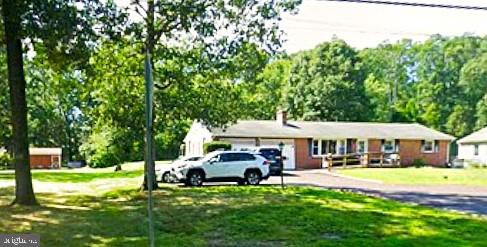
$1,642Spacious ranch-style home in desirable Bedminster Township offering a unique opportunity for first-time buyers, Contractors, investors, or buyers seeking convenient one-floor living. The asking price reflects the home's current condition, which requires cosmetic work throughout. Bring your vision and restore this property to its full potential. The versatile layout features a nice-sized kitchen (20x10), family room (20x12), living room (20x15) with wood-burning fireplace, primary bedroom (22x14) with primary bath (8x11), three additional bedrooms (12x10, 12x12, and 15x10), hall bath (10x8), and laundry area (12x9). Mini-split systems provide heating and cooling, with electric service. Additional features include an attached front-entry garage with interior access, built-in storage, asphalt driveway, and off-street parking. Previously used as a home care residence for adults with disabilities, the property includes numerous accessibility improvements designed for ease of mobility, safety, and convenience. Features include wheelchair ramps, 32"+ wide doorways, multiple access exits, accessible bathrooms, roll-in shower, roll-under vanity, grab bars, low-pile carpeting, motorized Hoyer lift, fire alarm system, and sprinkler system. These improvements may offer added flexibility for a variety of buyers and potential uses. Property is being sold strictly AS-IS. Seller will make no repairs. Buyer is responsible for all inspections, permits, certifications, and U&O requirements. Private trash service. Sewer easement located in the backyard. IMPORTANT: The property's current tax-exempt status and zoning/use approvals are tied to the existing use and terminate upon sale. Any new owner seeking a different use, zoning designation, tax exemption, or special approval must reapply with the appropriate municipality and/or agencies. Buyer is responsible for conducting their own due diligence and verifying all information, permitted uses, zoning requirements, tax status, easements, permits, and accessibility/use approvals with the appropriate authorities.
| 6 hours ago | Listing updated with changes from the MLS® | |
| yesterday | Listing first seen on site |

The real estate listing information is provided by Bright MLS is for the consumer's personal, non-commercial use and may not be used for any purpose other than to identify prospective properties consumer may be interested in purchasing. Any information relating to real estate for sale or lease referenced on this web site comes from the Internet Data Exchange (IDX) program of the Bright MLS. This web site references real estate listing(s) held by a brokerage firm other than the broker and/or agent who owns this web site. The accuracy of all information is deemed reliable but not guaranteed and should be personally verified through personal inspection by and/or with the appropriate professionals. Properties in listings may have been sold or may no longer be available. The data contained herein is copyrighted by Bright MLS and is protected by all applicable copyright laws. Any unauthorized collection or dissemination of this information is in violation of copyright laws and is strictly prohibited. Copyright © 2020 Bright MLS. All rights reserved.
Did you know? You can invite friends and family to your search. They can join your search, rate and discuss listings with you.