
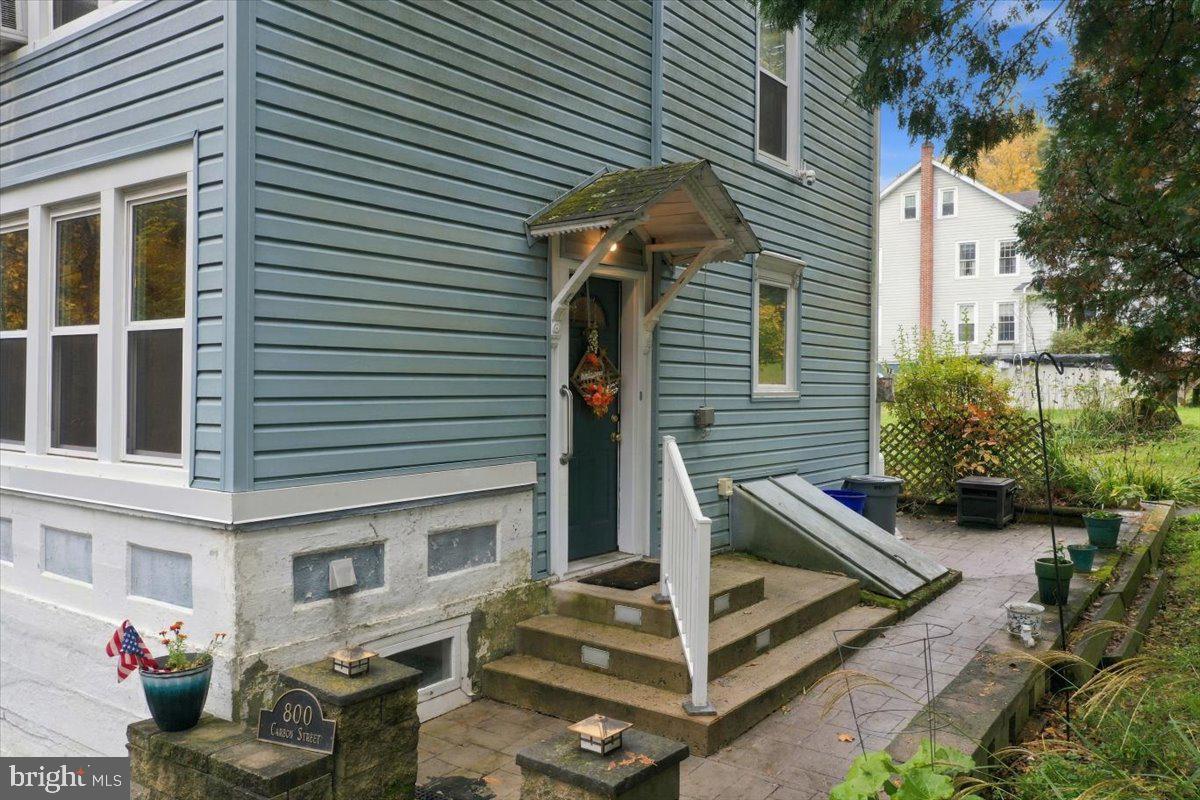
800 CARBON STREETJIM THORPE, PA 18229
Mortgage Calculator
Monthly Payment (Est.)
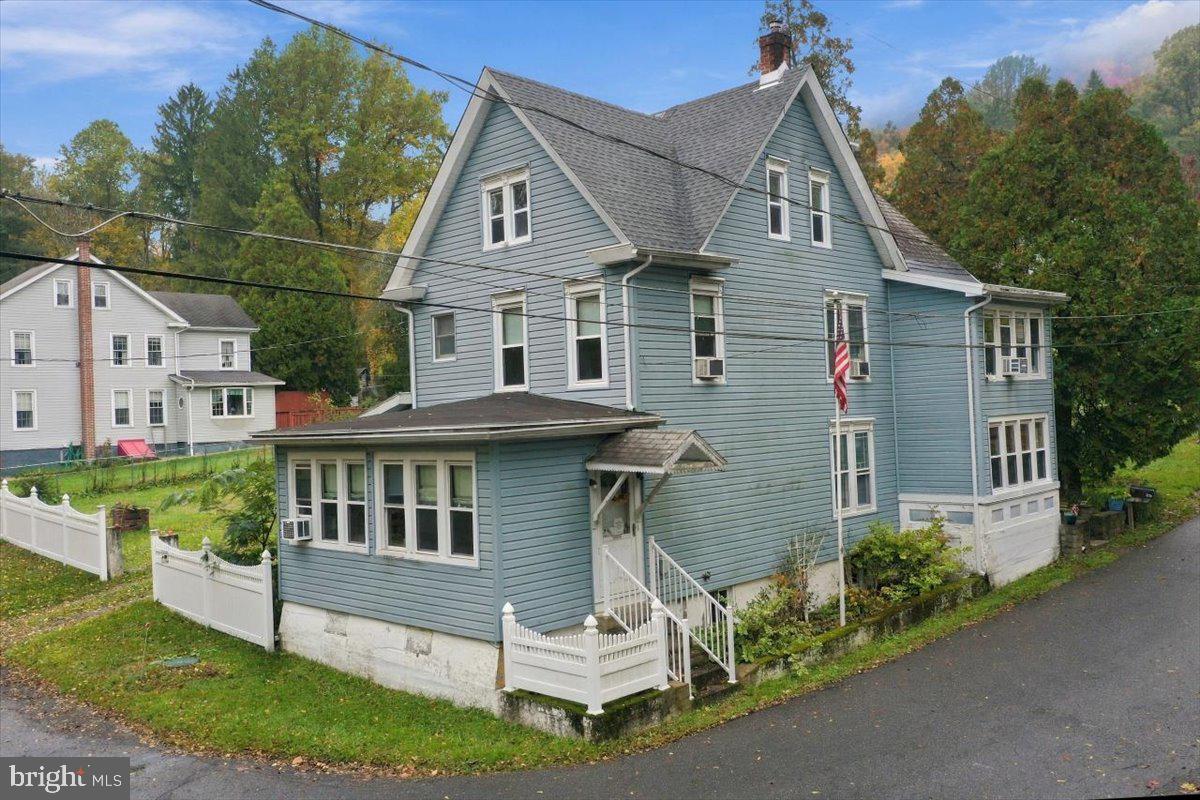
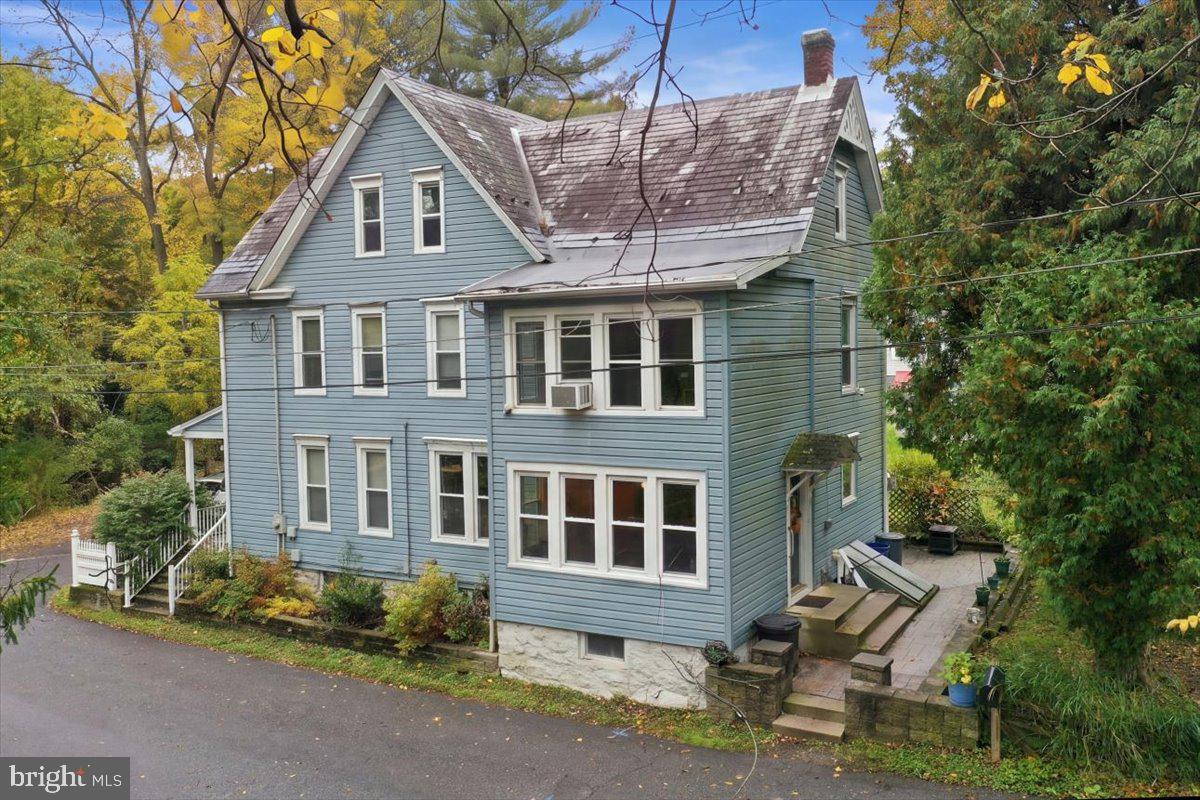
Enter an interest rate to see your estimated monthly payment.Located on a dead-end-street at the end of town in historic Jim Thorpe, this Victorian Era home defines the spacious property offering an inviting presence inside and out. An outstanding residence featuring a substantial floor plan presents a versatile canvas for everyday living. With three bedrooms and one and a half baths, it provides ample space across its two-story layout with distinct areas allowing for comfortable routines and quiet retreats throughout the day. There are many original features such as pocket doors, natural woodwork, and stained-glass window sashes that pair nicely with the modern updates like the eat-in kitchen, first floor laundry and covered deck. Set on a double lot near the edge of town, the property gives you the space and privacy that can be tough to come by in Jim Thorpe. The outdoor setting features a large yard, an above-ground pool for summer days, and an oversized shed with ample storage space. Whether you're looking to hop onto the Switchback Trail, relax at Mauch Chunk Lake, or enjoy a weekend afternoon exploring downtown, this location puts the best of the area right at your doorstep while keeping everyday errands and commuter routes just minutes away.
| an hour ago | Listing first seen on site | |
| an hour ago | Listing updated with changes from the MLS |

The real estate listing information is provided by Bright MLS is for the consumer's personal, non-commercial use and may not be used for any purpose other than to identify prospective properties consumer may be interested in purchasing. Any information relating to real estate for sale or lease referenced on this web site comes from the Internet Data Exchange (IDX) program of the Bright MLS. This web site references real estate listing(s) held by a brokerage firm other than the broker and/or agent who owns this web site. The accuracy of all information is deemed reliable but not guaranteed and should be personally verified through personal inspection by and/or with the appropriate professionals. Properties in listings may have been sold or may no longer be available. The data contained herein is copyrighted by Bright MLS and is protected by all applicable copyright laws. Any unauthorized collection or dissemination of this information is in violation of copyright laws and is strictly prohibited. Copyright © 2020 Bright MLS. All rights reserved.
Did you know? You can invite friends and family to your search. They can join your search, rate and discuss listings with you.