
133 GEMSTONE DRIVEBELLEFONTE, PA 16823
Mortgage Calculator
Monthly Payment (Est.)
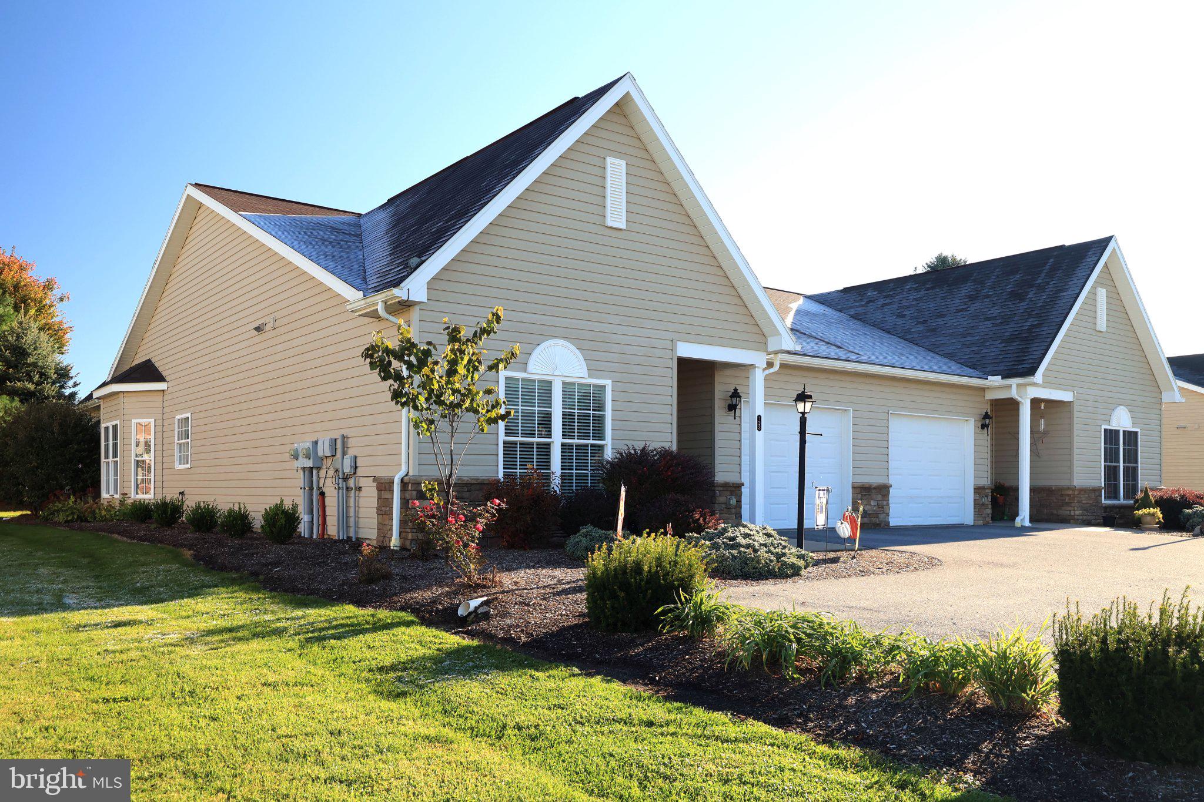
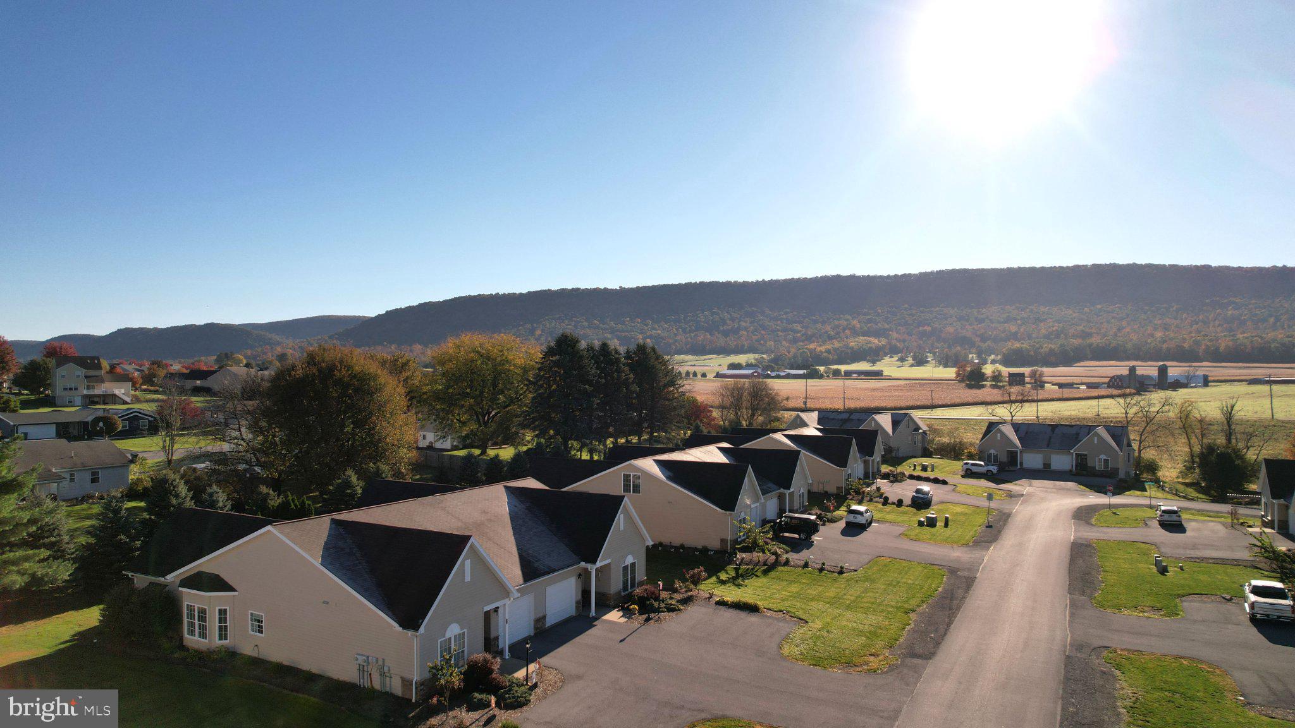
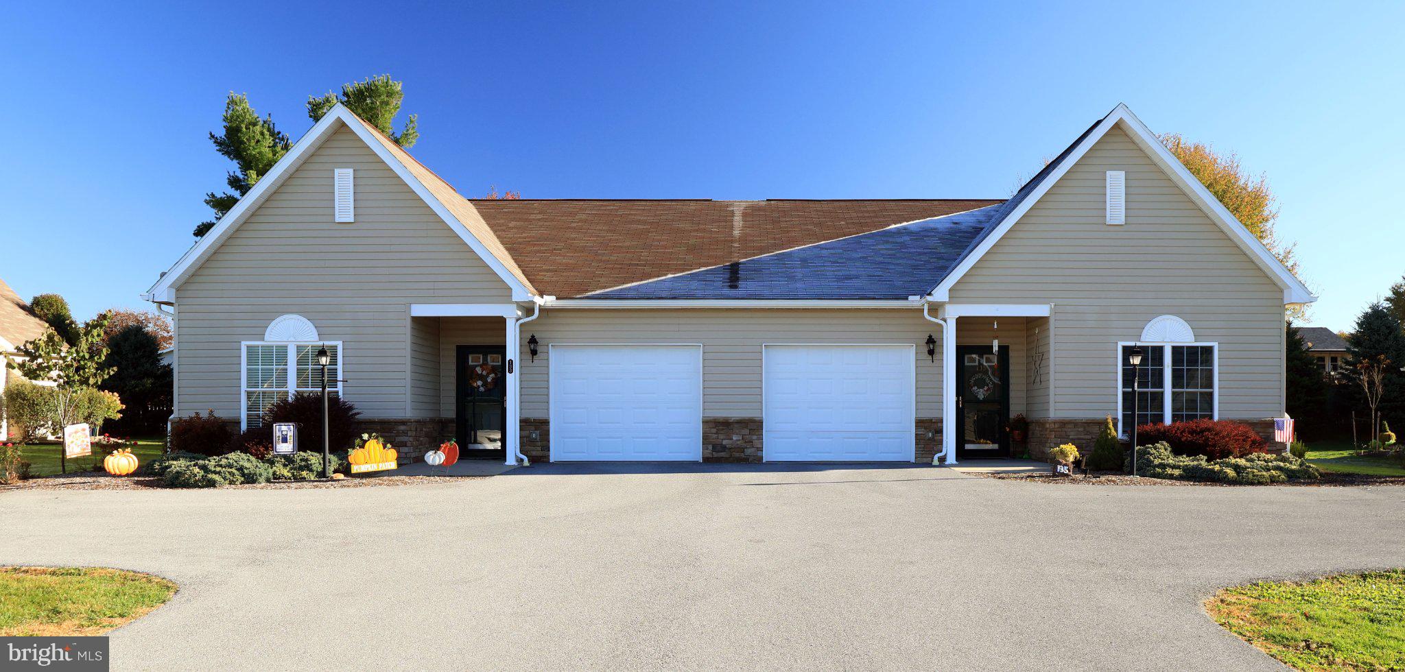
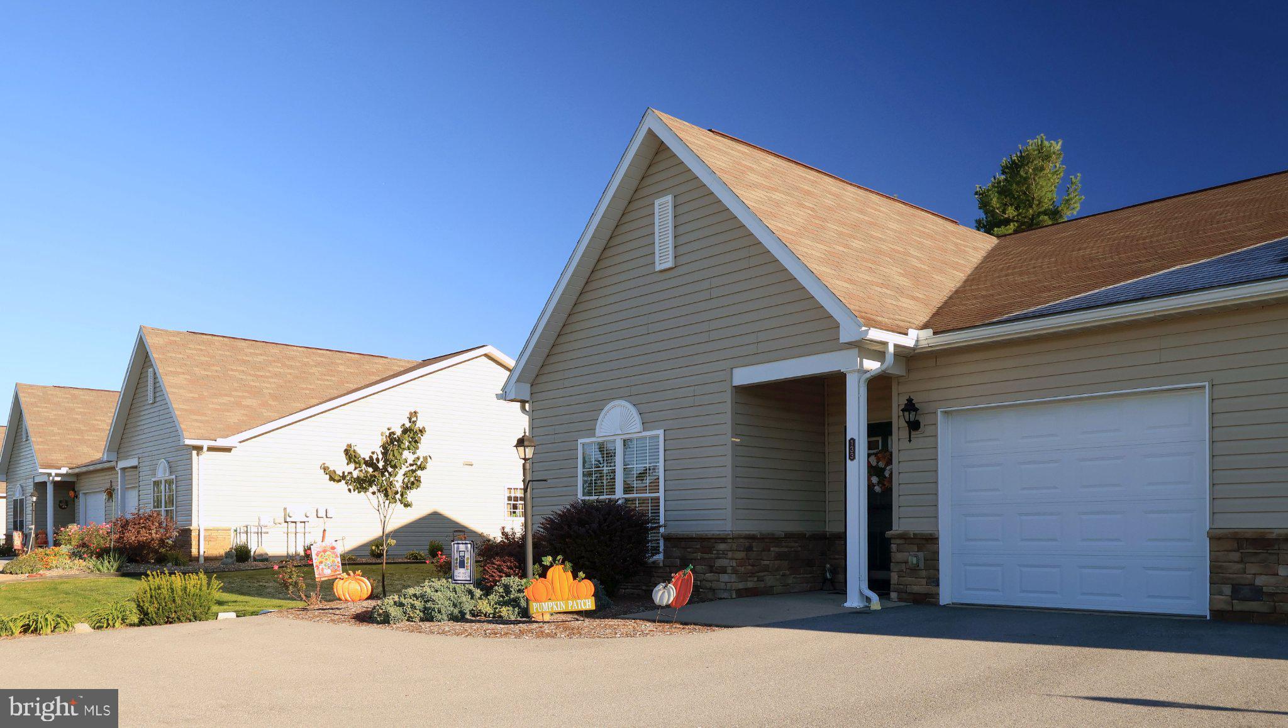
Enter an interest rate to see your estimated monthly payment.Discover the ease of true one-level living in this beautifully maintained, one-owner condominium located in the desirable Stony Pointe community. Offering a wonderful combination of comfort, convenience & low-maintenance living, this inviting residence features a thoughtfully designed, wide-open floor plan ideal for everyday living & effortless entertaining. A welcoming foyer introduces the home's bright & airy interior, where the beautifully appointed kitchen showcases upgraded cabinetry, gleaming granite countertops, a complementary tile backsplash, ceramic tile flooring, included stainless appliances & a delightful breakfast bar. Flowing seamlessly from the kitchen, the dining area features rich hardwood flooring & a charming bump-out window that invites natural light inside. The adjoining great room is sure to impress with its soaring cathedral ceiling, cozy gas fireplace & abundance of natural light streaming through the dramatic arched transom window & beautiful wall of windows, including a sliding glass door that opens to the rear concrete patio. Here, a peaceful, tree-lined backyard creates a lovely setting to relax, unwind & enjoy the outdoors. The spacious primary suite offers a comfortable private retreat, complete with a generously sized walk-in closet & an en-suite bathroom featuring an oversized dual-sink vanity, ceramic tile flooring & walk-in shower. An additional bedroom provides comfortable accommodations for overnight guests or the perfect space for a dedicated home office. A second full bathroom & convenient laundry room with a handy utility sink complete this thoughtfully arranged home. With no basement & everything conveniently situated on one level, this residence delivers the simplicity of easy, everyday living. The low monthly condominium fee includes exterior building maintenance, exterior insurance, lawn care & snow removal, allowing more time to enjoy the things you love. Surrounded by picturesque countryside, neighboring mountain ranges & scenic farm fields, Stony Pointe offers a peaceful setting without sacrificing convenience. Located approximately 3.6 miles from I-99, 6 miles from Bellefonte, 14 miles from Penn State University & 20 miles from Lock Haven, you'll appreciate the accessibility of nearby destinations while enjoying the tranquility of country surroundings. A wonderful opportunity to embrace a more relaxed, low-maintenance lifestyle in a home that truly has it all on one level!
| an hour ago | Listing updated with changes from the MLS | |
| an hour ago | Listing first seen on site |

The real estate listing information is provided by Bright MLS is for the consumer's personal, non-commercial use and may not be used for any purpose other than to identify prospective properties consumer may be interested in purchasing. Any information relating to real estate for sale or lease referenced on this web site comes from the Internet Data Exchange (IDX) program of the Bright MLS. This web site references real estate listing(s) held by a brokerage firm other than the broker and/or agent who owns this web site. The accuracy of all information is deemed reliable but not guaranteed and should be personally verified through personal inspection by and/or with the appropriate professionals. Properties in listings may have been sold or may no longer be available. The data contained herein is copyrighted by Bright MLS and is protected by all applicable copyright laws. Any unauthorized collection or dissemination of this information is in violation of copyright laws and is strictly prohibited. Copyright © 2020 Bright MLS. All rights reserved.