
315 VISTA DRIVEEPHRATA, PA 17522
Mortgage Calculator
Monthly Payment (Est.)
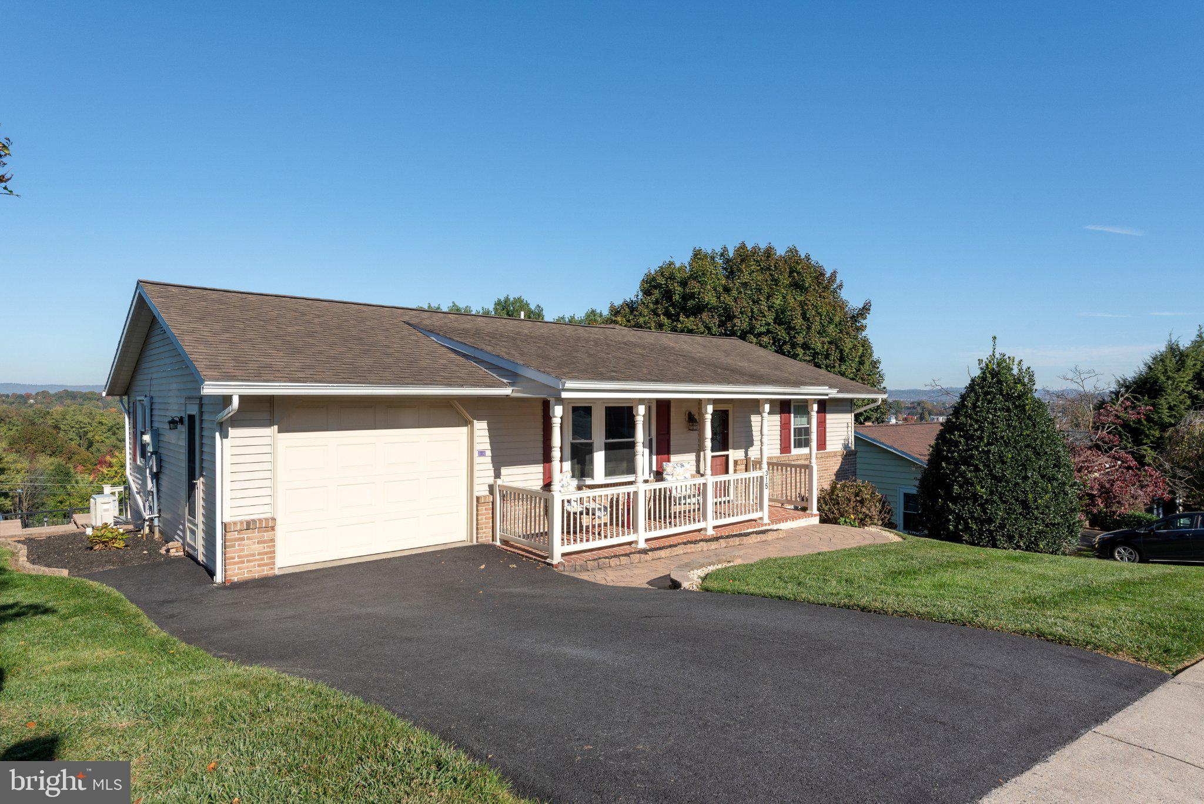
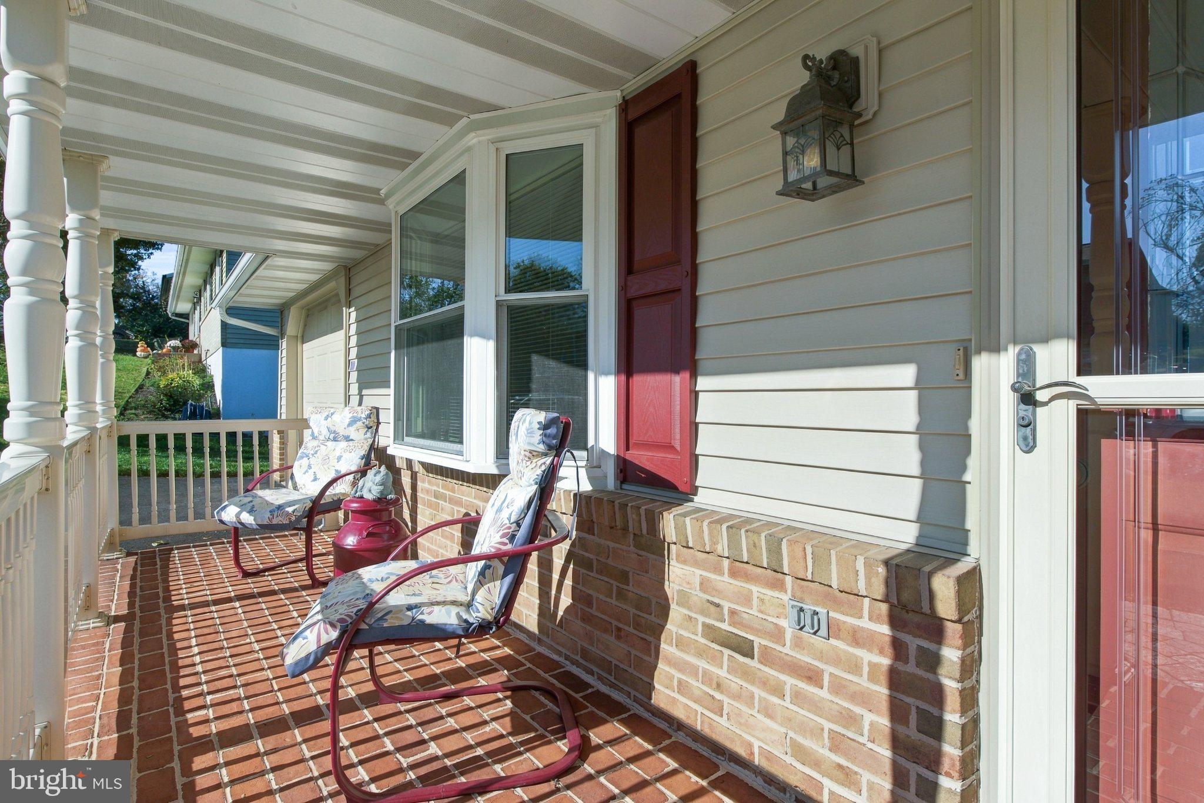
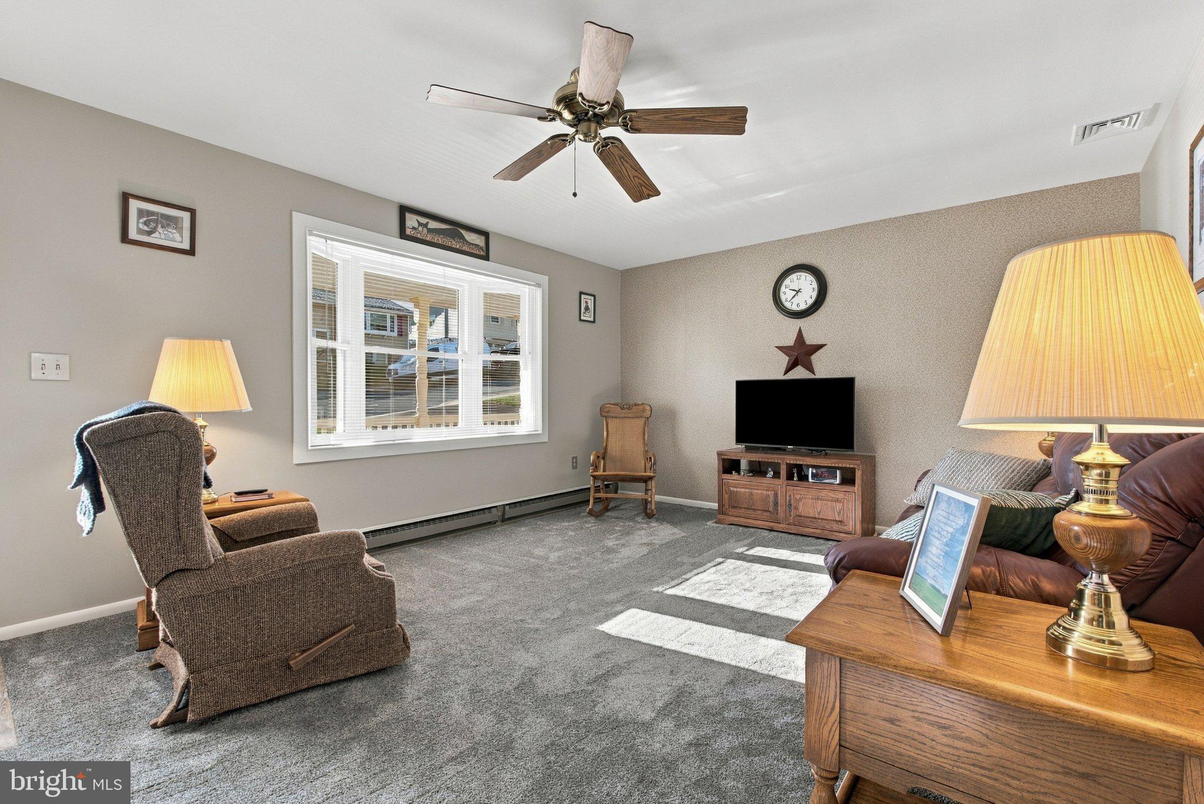
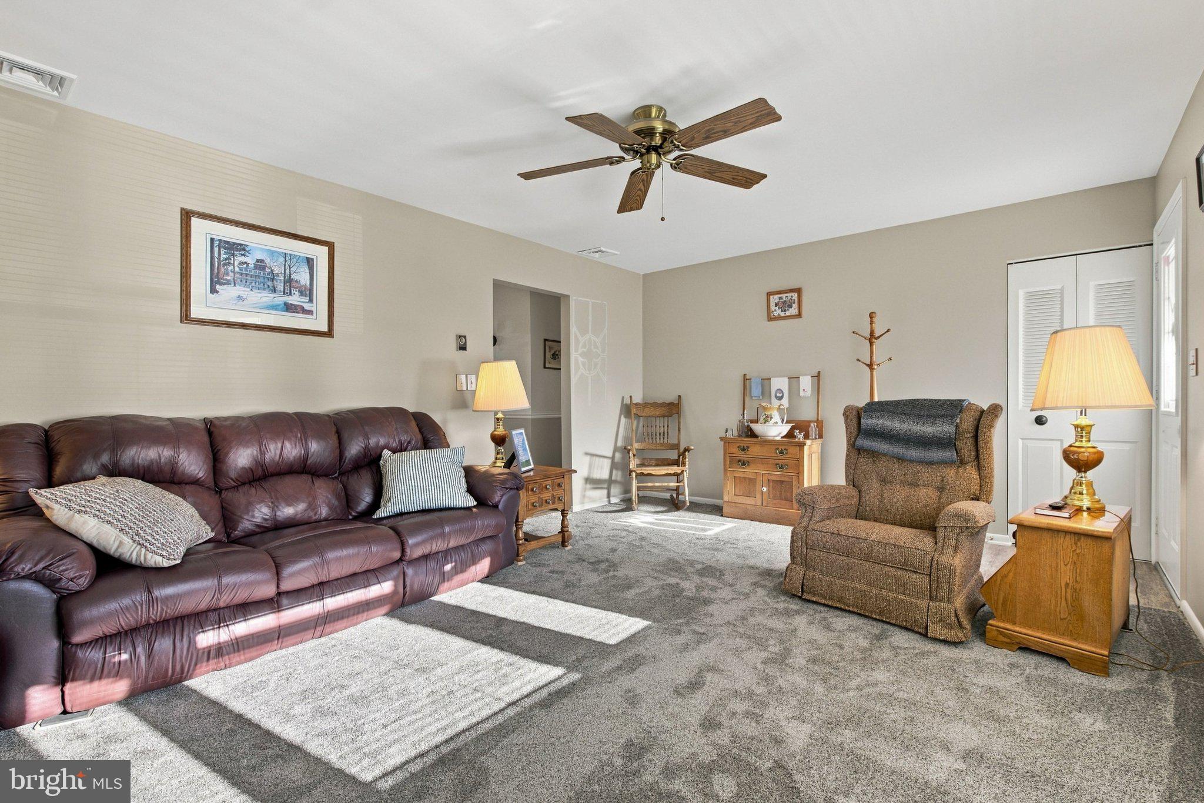
Enter an interest rate to see your estimated monthly payment.Welcome to this spacious 4-bedroom, 2-bath raised ranch home offering over 2,000 square feet of finished living space and stunning panoramic views of Ephrata and the surrounding countryside! The main level features a comfortable living room with new carpeting, an eat-in kitchen with stainless steel appliances, and a 4 seasons room/formal dining room highlighted by a cathedral ceiling and patio door entrance to the deck. Three bedrooms, all with new carpeting, and a full bath with a walk-in shower complete the main level. The beautifully renovated walkout lower level (2021) provides additional living space, featuring a spacious family room, wet bar, fourth bedroom, a large full bathroom with a walk-in shower, and a bonus room/office. Plus, the basement has a large utility room and oversized closet for storage. This versatile layout also offers excellent potential for in-law quarters or extended family living. Step outside and enjoy the impressive two-tier deck, where scenic views stretch over 20 miles across Ephrata and beyond. The elevated upper deck is accessible from the main level, with hardscaped stairs leading down to a second deck that connects directly to the walkout lower level, creating an ideal setting for outdoor entertaining or simply taking in the views. Additional highlights include fresh paint throughout, newer replacement windows, an energy-efficient heat pump with central A/C, an architectural shingle roof (2013), and a newer water heater (2024). The spacious attached 1-car garage is equipped with a 2 year old mini-split heating and cooling system, built-in cabinetry, a utility sink, a convenient laundry area and pull down storage. With generous living space, a flexible floor plan, numerous improvements, and exceptional views, this home has plenty to offer. This home will not last long, schedule your private showing today!
| 7 hours ago | Listing updated with changes from the MLS | |
| 8 hours ago | Listing first seen on site |

The real estate listing information is provided by Bright MLS is for the consumer's personal, non-commercial use and may not be used for any purpose other than to identify prospective properties consumer may be interested in purchasing. Any information relating to real estate for sale or lease referenced on this web site comes from the Internet Data Exchange (IDX) program of the Bright MLS. This web site references real estate listing(s) held by a brokerage firm other than the broker and/or agent who owns this web site. The accuracy of all information is deemed reliable but not guaranteed and should be personally verified through personal inspection by and/or with the appropriate professionals. Properties in listings may have been sold or may no longer be available. The data contained herein is copyrighted by Bright MLS and is protected by all applicable copyright laws. Any unauthorized collection or dissemination of this information is in violation of copyright laws and is strictly prohibited. Copyright © 2020 Bright MLS. All rights reserved.
Did you know? You can invite friends and family to your search. They can join your search, rate and discuss listings with you.