
410 DECLARATION AVENUEEPHRATA, PA 17522
Mortgage Calculator
Monthly Payment (Est.)
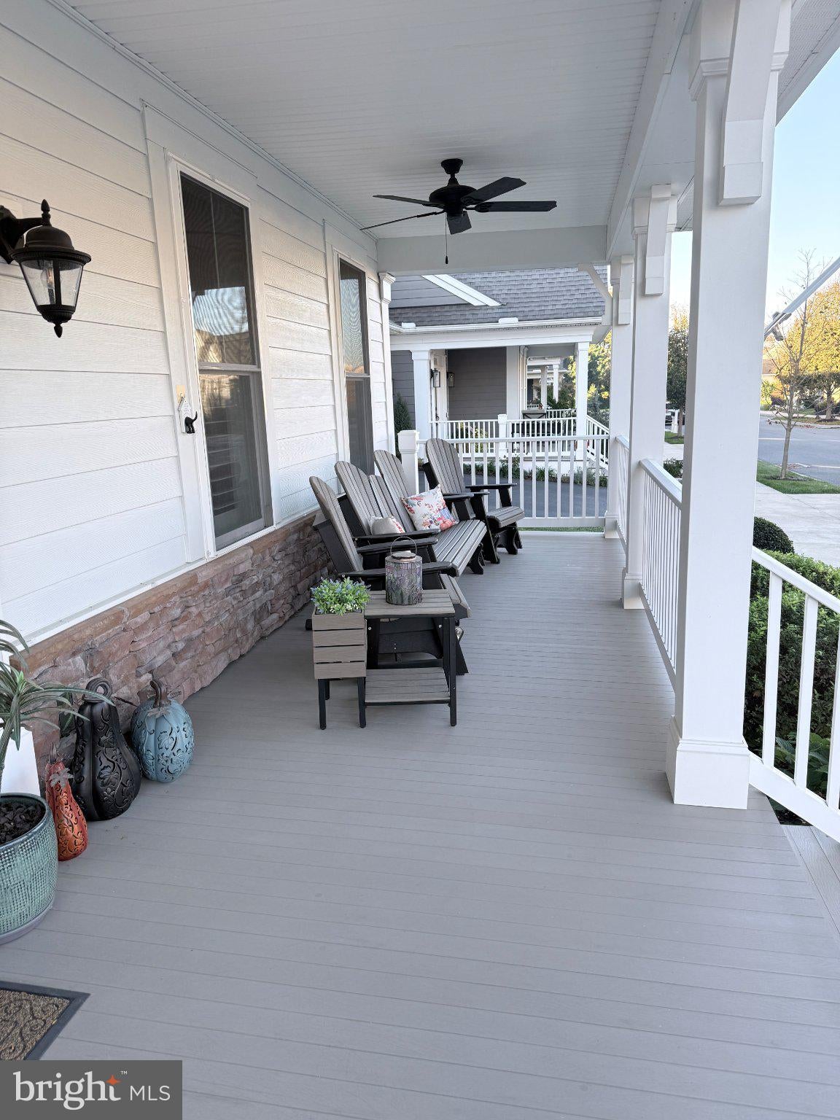
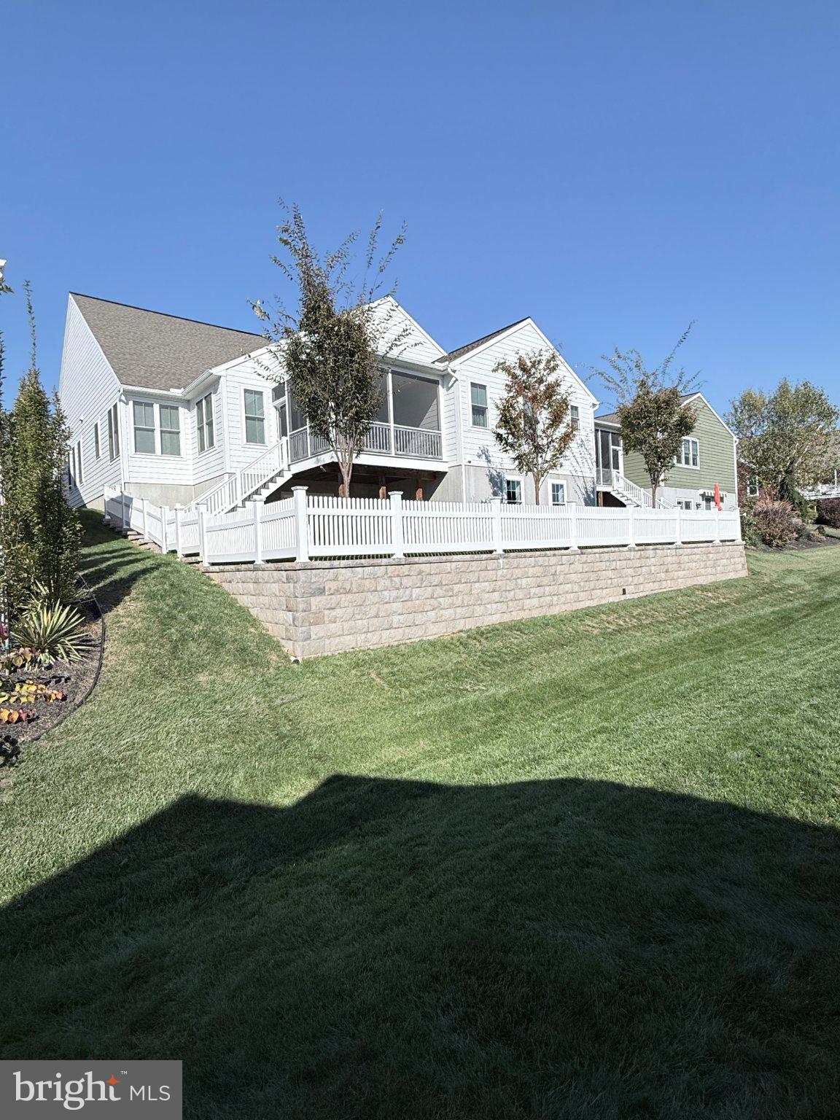
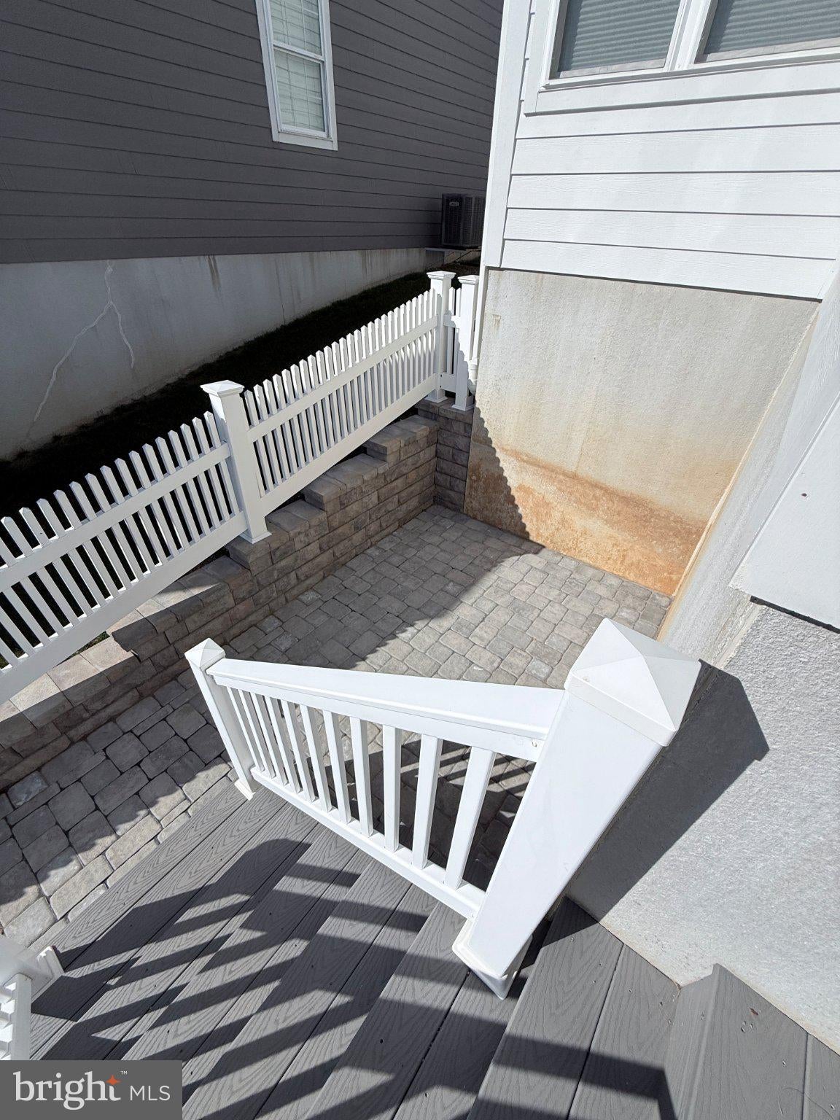
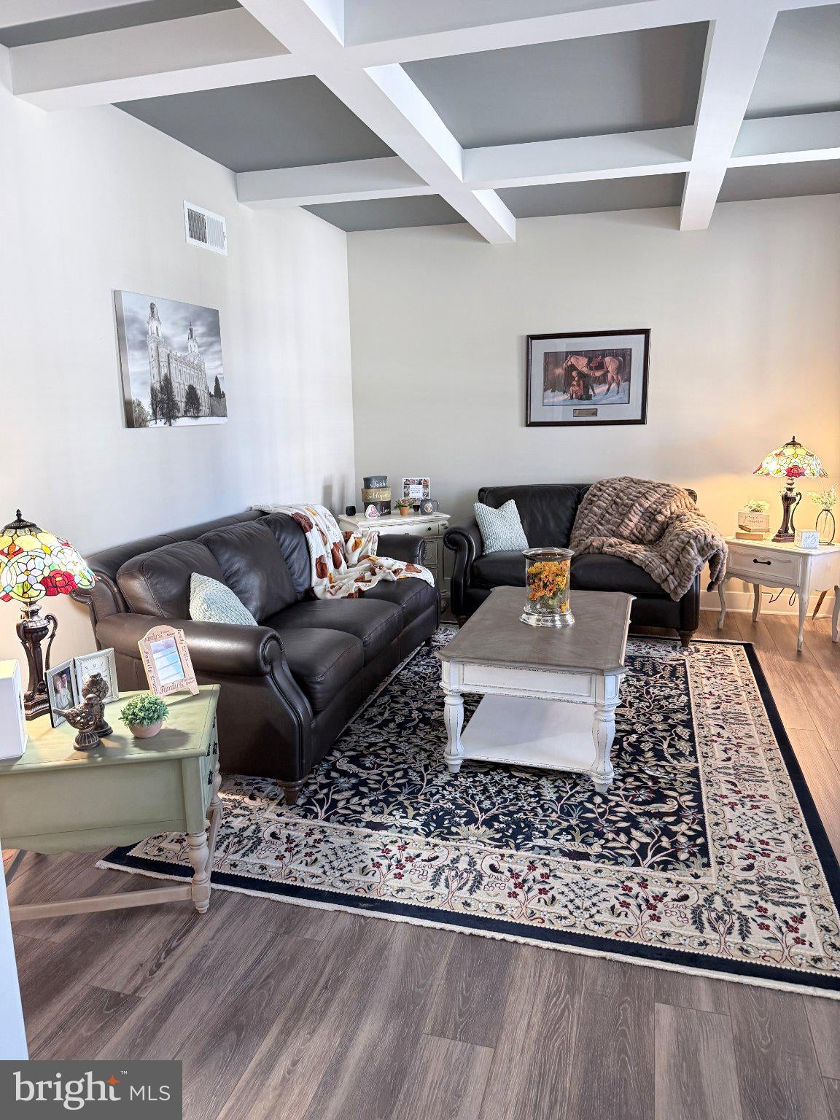
Enter an interest rate to see your estimated monthly payment.Spacious Craftsman-Style Home in a Desirable 55+ Community Enjoy the beauty of Lancaster County, known for its Amish heritage and picturesque farmland, in this distinctive 55+ community featuring unique Craftsman-style homes, scenic walking trails, peaceful duck ponds, bird watching, a clubhouse, and swimming pool. HOA benefits include lawn care, snow removal, community activities, and maintenance of common areas and structures. Exceptional Space and Future Potential! This spacious home features an open, flowing floor plan with nine-foot ceilings throughout the main level and basement. The large, unfinished basement offers tremendous potential to expand your living space to over 5,400 square feet throughout the home, ideal for additional bedrooms, recreation, hobbies, a home theater, or entertaining. It also could be used just as is for the perfect space for extra storage. The inviting interior features a living room, family room with gas fireplace, formal dining room, and a well appointed kitchen with a large center island, quartz countertops, gas range, microwave, farmhouse sink, soft-close cabinets, and breakfast nook. The generous primary suite offers separate his-and-hers walk-in closets and an oversized bathroom with French doors, double sinks, and a walk-in shower. A second bedroom with a walk-in closet and bathroom provides comfortable guest accommodations. Upstairs, a spacious loft offers versatile space for an office, exercise room, or additional sleeping area. Enjoy outdoor living with a large front porch, elevated screened-in rear deck overlooking the neighborhood, and a fenced backyard with sprinkler system and retaining wall. The walk-out basement features daylight windows, a sliding patio door, covered patio, and charming cobblestone grilling area. A large two-car garage, water softener, and Lennox HVAC system add convenience. Conveniently located near hiking, camping, Sight & Sound Theatre, grocery shopping, hospitals, and other amenities, with Hershey Chocolate World and additional Central Pennsylvania attractions within reach. Enjoy comfortable living, abundant space, outdoor charm, and the convenience of a low-maintenance 55+ lifestyle—with outstanding potential to make this home your own!
| 32 minutes ago | Listing updated with changes from the MLS | |
| 5 hours ago | Listing first seen on site |

The real estate listing information is provided by Bright MLS is for the consumer's personal, non-commercial use and may not be used for any purpose other than to identify prospective properties consumer may be interested in purchasing. Any information relating to real estate for sale or lease referenced on this web site comes from the Internet Data Exchange (IDX) program of the Bright MLS. This web site references real estate listing(s) held by a brokerage firm other than the broker and/or agent who owns this web site. The accuracy of all information is deemed reliable but not guaranteed and should be personally verified through personal inspection by and/or with the appropriate professionals. Properties in listings may have been sold or may no longer be available. The data contained herein is copyrighted by Bright MLS and is protected by all applicable copyright laws. Any unauthorized collection or dissemination of this information is in violation of copyright laws and is strictly prohibited. Copyright © 2020 Bright MLS. All rights reserved.