
210 WOOD STREETHATBORO, PA 19040
Mortgage Calculator
Monthly Payment (Est.)
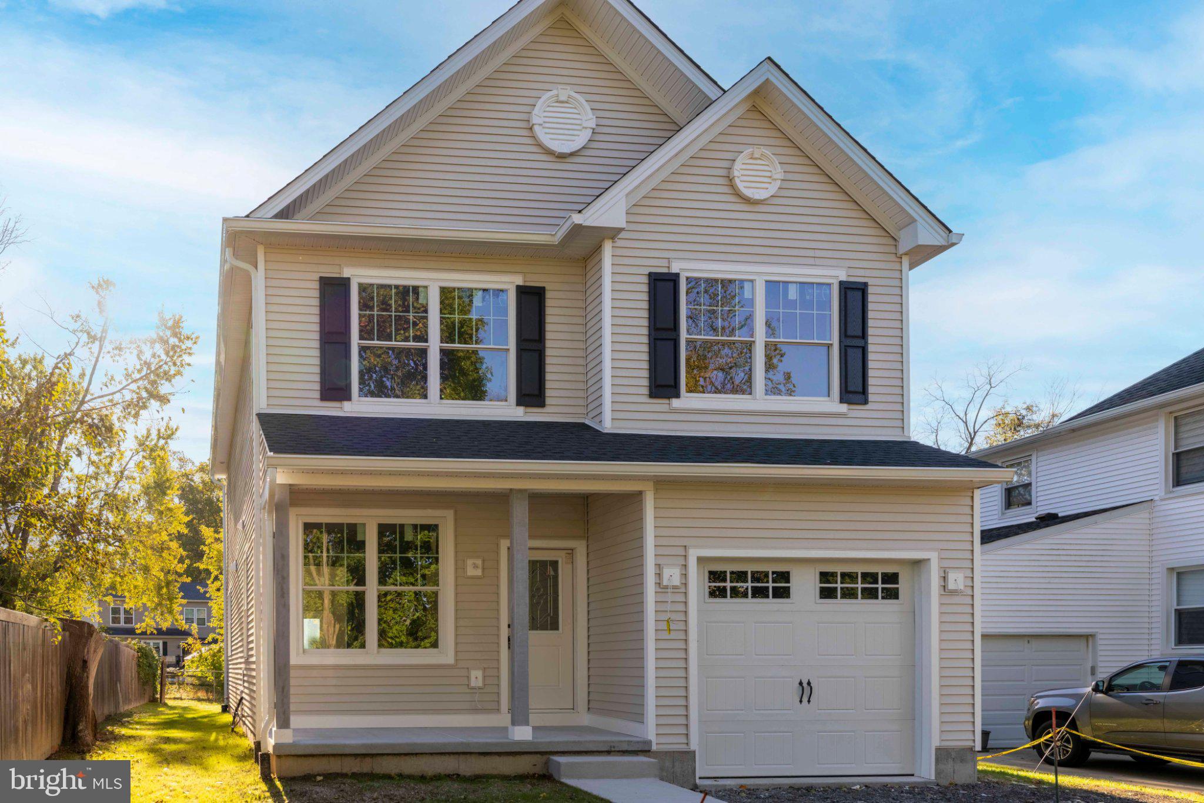
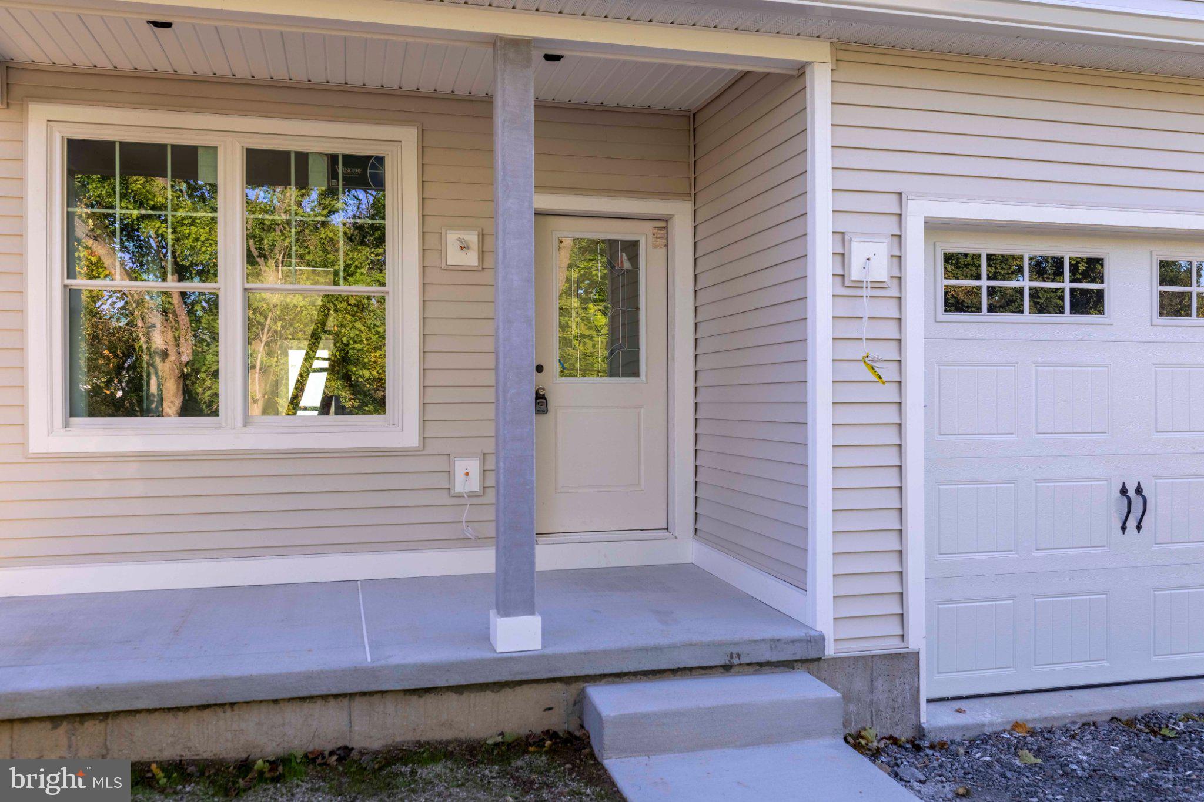
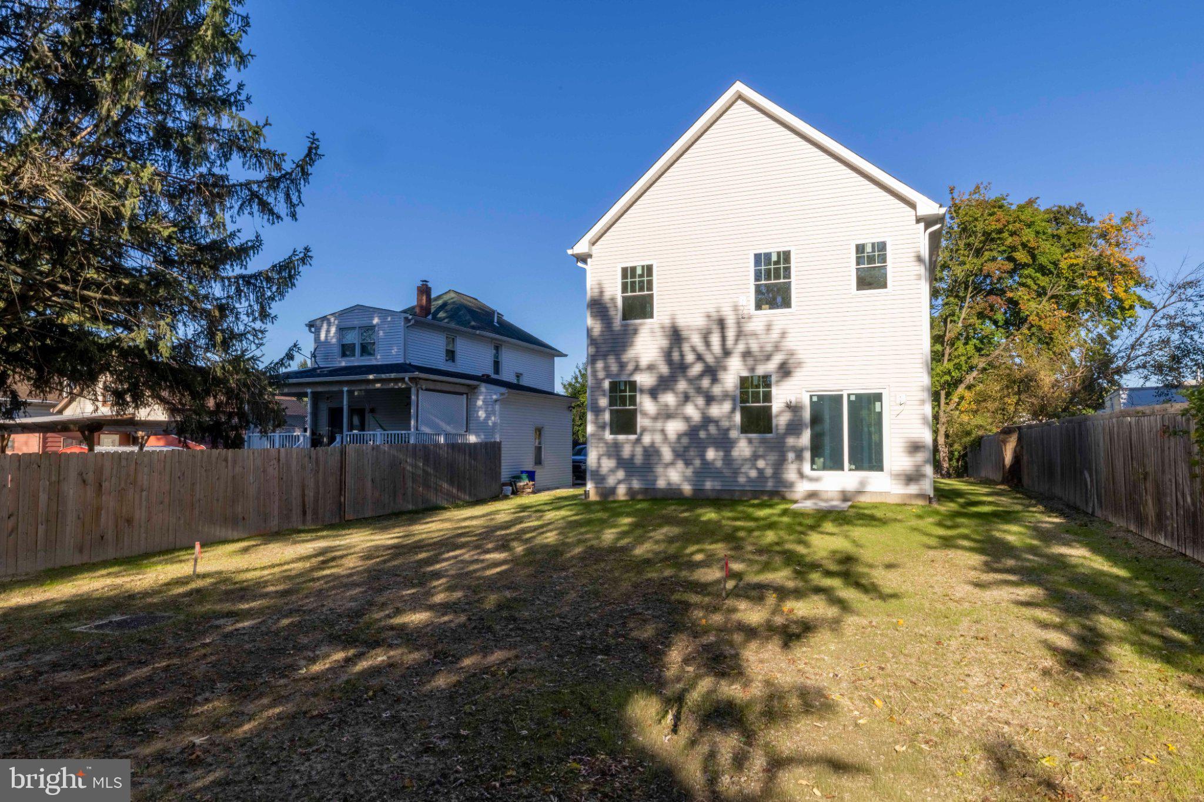
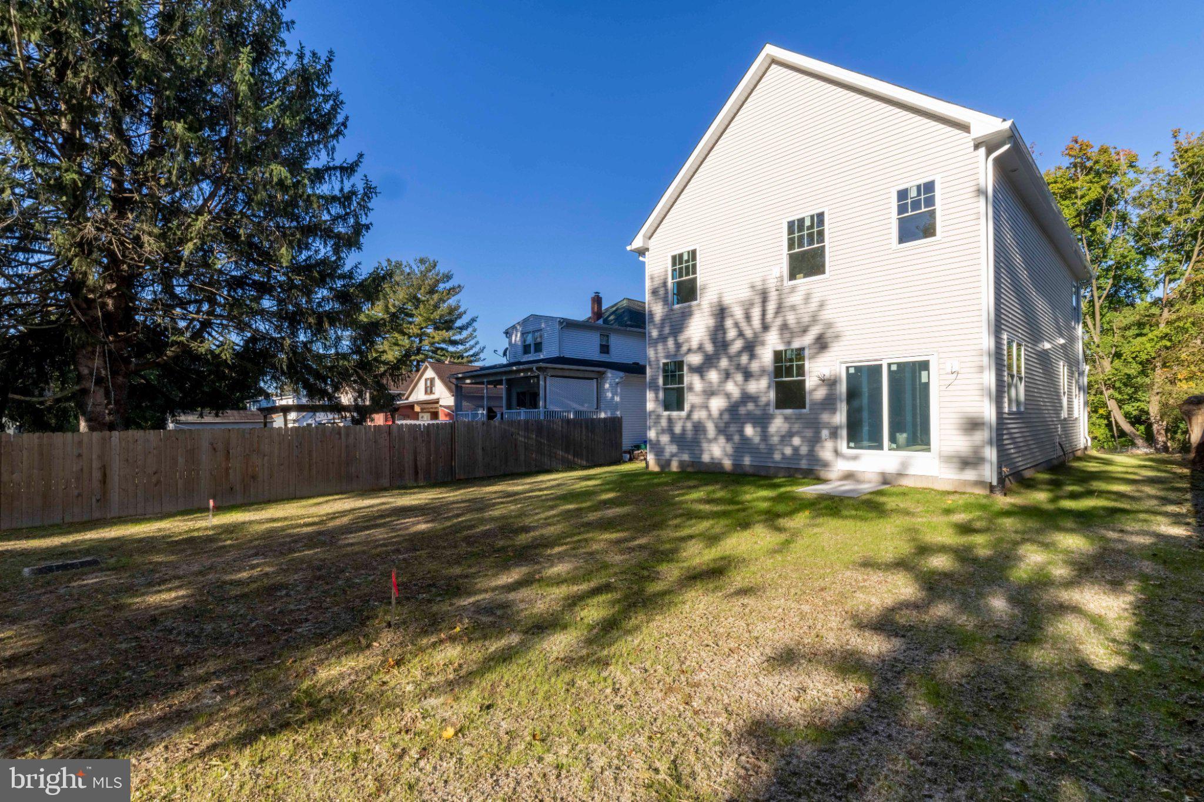
Enter an interest rate to see your estimated monthly payment.Move right into this beautiful, newly constructed custom Colonial by D. LaRosa Builders, ideally situated in desirable Hatboro Borough! From the moment you arrive, the inviting front porch sets the stage for the exceptional craftsmanship, quality construction, and attention to detail found throughout this home. Step inside to a bright, welcoming foyer that opens to the living room. The heart of the home is the beautifully appointed gourmet kitchen, featuring quartz countertops, 42-inch cabinetry, under-cabinet lighting, a dry bar area, Sharp microwave drawer, GE stainless steel appliances, and recessed and pendant lighting. Designed for both comfortable everyday living and entertaining, the open-concept floor plan seamlessly connects the kitchen, dining area, and family room. Sliding glass doors provide easy access to the spacious backyard, offering the perfect setting for outdoor dining, entertaining, or relaxing with family and friends. A conveniently located powder room completes the main level. Upstairs, the primary suite features a tray ceiling, oversized walk-in closet, and beautifully appointed en-suite bath with a double-sink quartz vanity and an oversized tiled walk-in shower that includes a rainfall showerhead and a built-in bench. Two additional ample sized bedrooms, a full hall bath with a double-sink quartz vanity, linen closet, and tub/shower combination, along with the laundry area, complete the upper level. The full, insulated, unfinished basement provides abundant storage space and endless possibilities for future finishing. Additional quality features include 9-foot ceilings on the main level, luxury vinyl plank flooring throughout, premium bathroom tile, Timberline® architectural roof shingles, Wincore 500 Series double-hung tilt-wash windows, upgraded herringbone vinyl siding, and an attached garage with ample additional parking. Tucked away at the end of Wood Street, this home enjoys a setting with minimal through traffic while remaining within walking distance of charming downtown Hatboro and the Hatboro Train Station. Enjoy convenient access to local parks, schools, shopping, restaurants, public transportation, and the Pennsylvania Turnpike. Don't miss this opportunity to own a brand-new custom home in the heart of Hatboro Borough!
| an hour ago | Listing first seen on site | |
| an hour ago | Listing updated with changes from the MLS |

The real estate listing information is provided by Bright MLS is for the consumer's personal, non-commercial use and may not be used for any purpose other than to identify prospective properties consumer may be interested in purchasing. Any information relating to real estate for sale or lease referenced on this web site comes from the Internet Data Exchange (IDX) program of the Bright MLS. This web site references real estate listing(s) held by a brokerage firm other than the broker and/or agent who owns this web site. The accuracy of all information is deemed reliable but not guaranteed and should be personally verified through personal inspection by and/or with the appropriate professionals. Properties in listings may have been sold or may no longer be available. The data contained herein is copyrighted by Bright MLS and is protected by all applicable copyright laws. Any unauthorized collection or dissemination of this information is in violation of copyright laws and is strictly prohibited. Copyright © 2020 Bright MLS. All rights reserved.