
122 SNOOPY LANESCHWENKSVILLE, PA 19473
Mortgage Calculator
Monthly Payment (Est.)
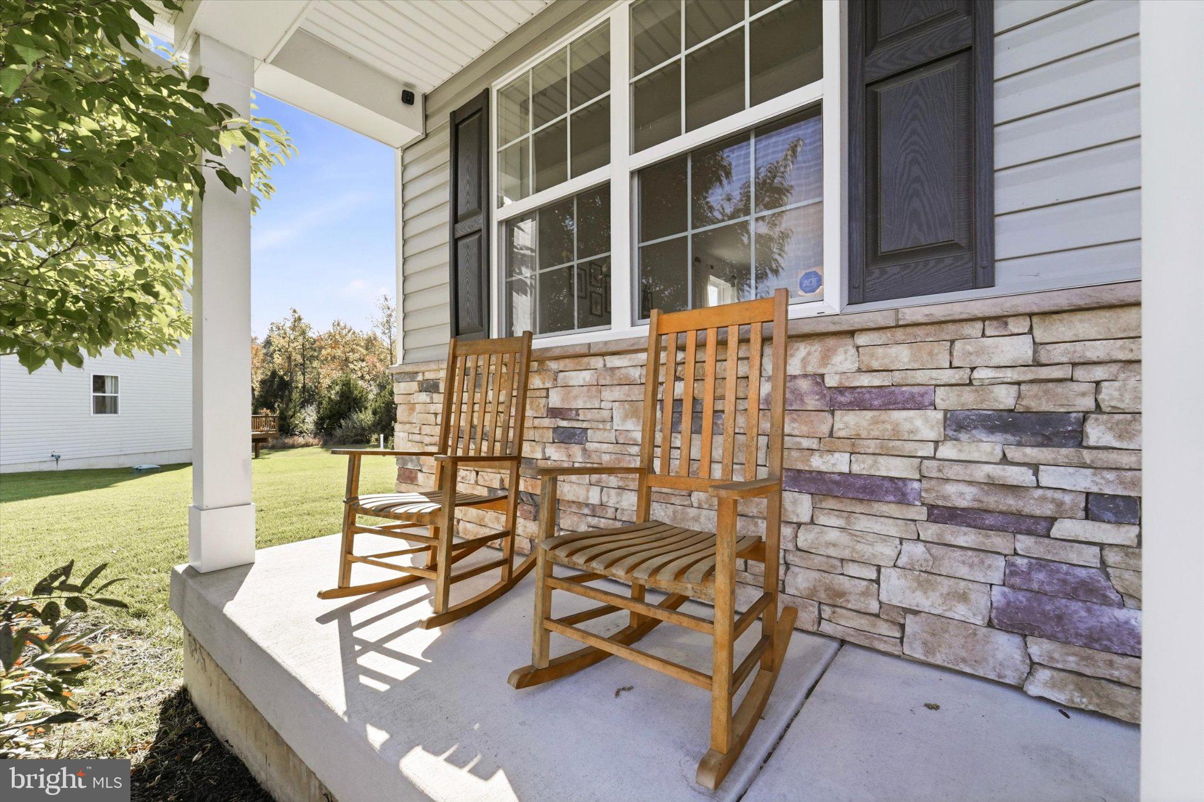
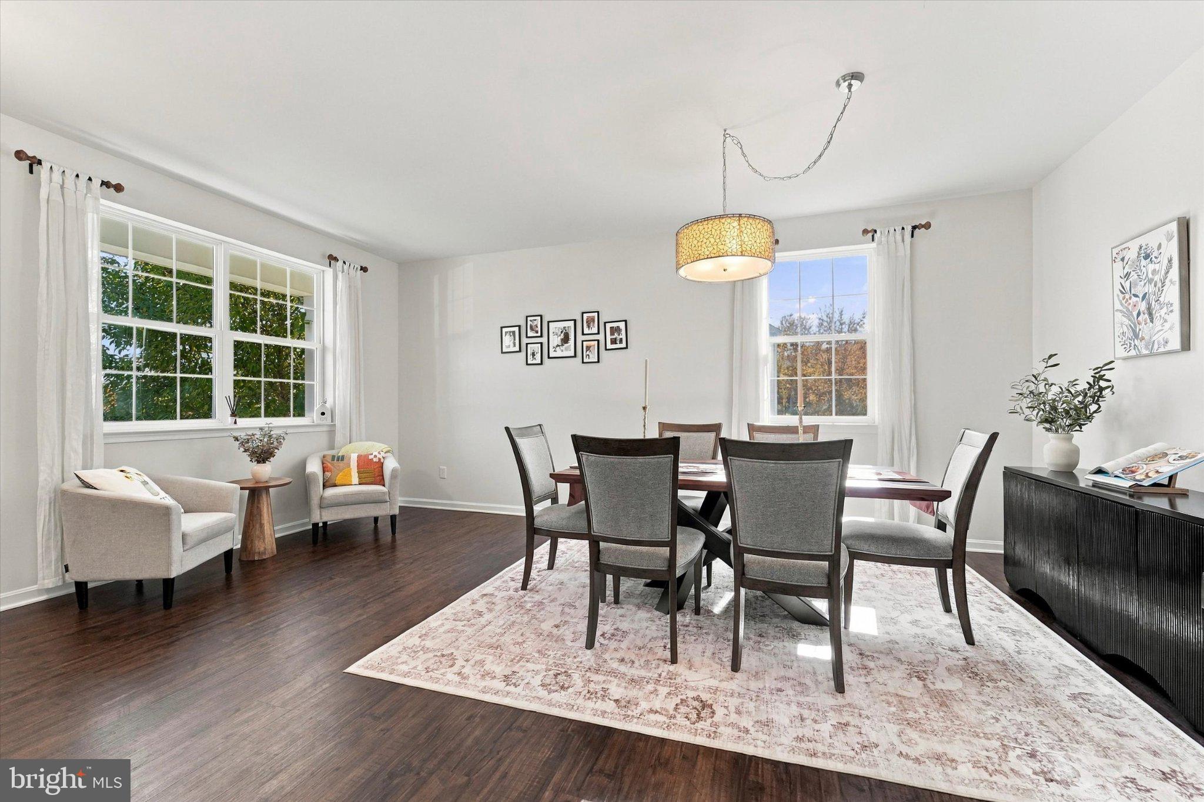
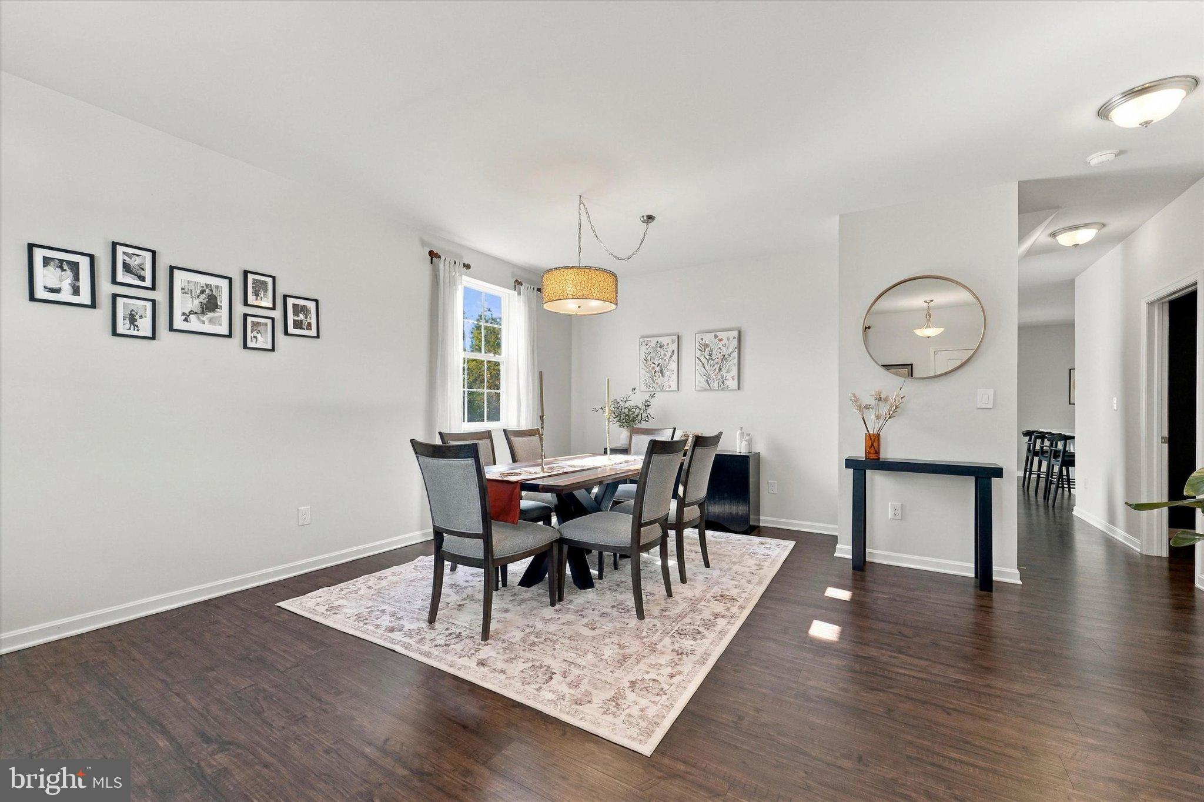
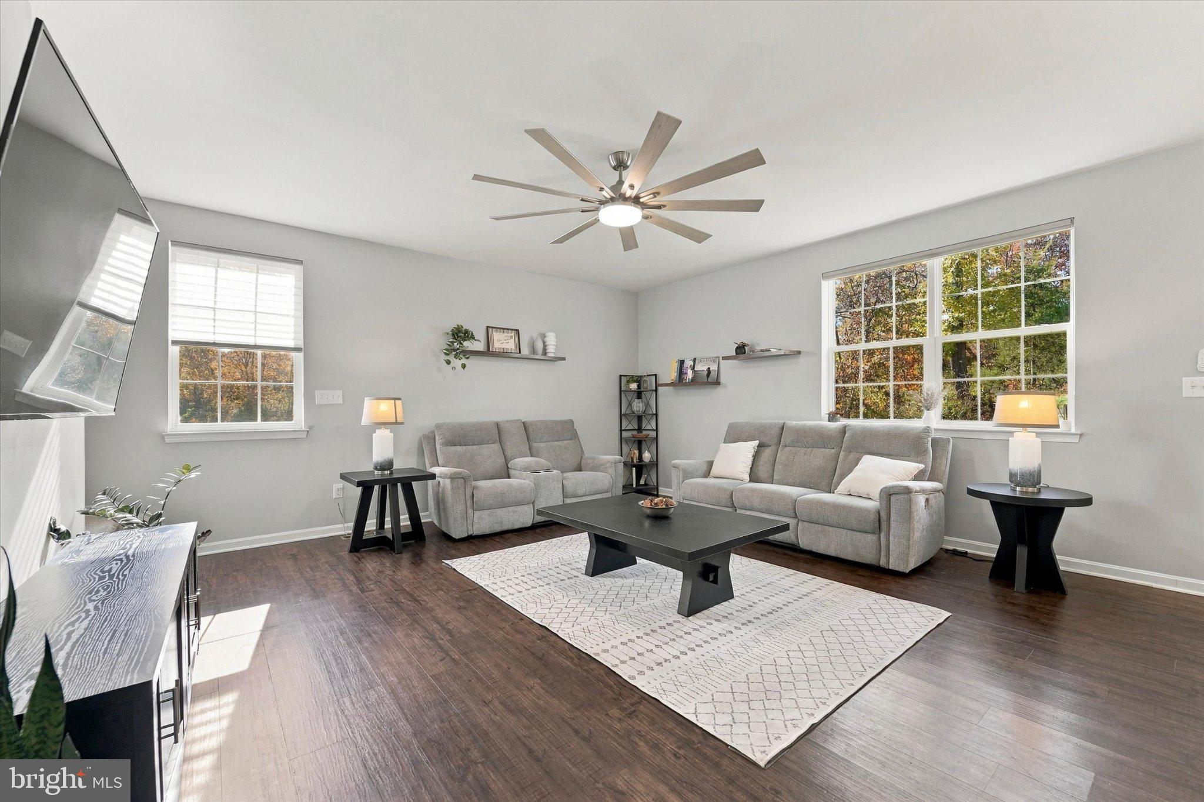
Enter an interest rate to see your estimated monthly payment.Nestled in a serene neighborhood, this exquisite 5-bedroom, 2.5-bathroom residence, built in 2019, offers a harmonious blend of modern luxury and inviting comfort. Spanning an impressive 2,850 square feet, this home is designed for those who appreciate the finer things in life while cherishing the warmth of a true sanctuary. As you step inside, you are greeted by an expansive, fully finished basement that provides endless possibilities for entertainment, relaxation, or a personal gym. The open-concept layout seamlessly connects the living spaces, allowing for effortless flow and interaction. Natural light pours in through thoughtfully placed windows, illuminating the elegant finishes and creating a warm ambiance throughout. The heart of the home is undoubtedly the gourmet kitchen, equipped with high-end appliances and ample counter space, perfect for culinary enthusiasts and casual cooks alike. The adjoining dining area is ideal for hosting intimate gatherings or festive celebrations, where memories are made over shared meals. Retreat to the spacious primary suite, a true haven of tranquility, featuring a luxurious en-suite bathroom that boasts modern fixtures and a serene atmosphere. Step outside to discover a beautifully landscaped yard, perfect for outdoor gatherings or quiet evenings under the stars. The attached two-car garage provides convenience and additional storage, ensuring that your lifestyle remains effortlessly organized. This property is part of a well-maintained community, where common area maintenance, snow removal, and trash services are included in the association fee, allowing you to enjoy a carefree lifestyle. The nearby tot lots and playgrounds invite leisurely afternoons filled with laughter and joy. Experience the perfect blend of luxury and comfort in this stunning home, where every detail has been thoughtfully curated to enhance your living experience. Embrace a lifestyle of elegance and ease, and make this remarkable residence your own. This home is located on one of the premier lots in the neighborhood and backs up to a treed area which is owned by the HOA. This is a must see home!
| 3 hours ago | Listing updated with changes from the MLS | |
| 3 hours ago | Listing first seen on site |

The real estate listing information is provided by Bright MLS is for the consumer's personal, non-commercial use and may not be used for any purpose other than to identify prospective properties consumer may be interested in purchasing. Any information relating to real estate for sale or lease referenced on this web site comes from the Internet Data Exchange (IDX) program of the Bright MLS. This web site references real estate listing(s) held by a brokerage firm other than the broker and/or agent who owns this web site. The accuracy of all information is deemed reliable but not guaranteed and should be personally verified through personal inspection by and/or with the appropriate professionals. Properties in listings may have been sold or may no longer be available. The data contained herein is copyrighted by Bright MLS and is protected by all applicable copyright laws. Any unauthorized collection or dissemination of this information is in violation of copyright laws and is strictly prohibited. Copyright © 2020 Bright MLS. All rights reserved.
Did you know? You can invite friends and family to your search. They can join your search, rate and discuss listings with you.