
4061 POWELTON AVENUE RBPHILADELPHIA, PA 19104
Mortgage Calculator
Monthly Payment (Est.)
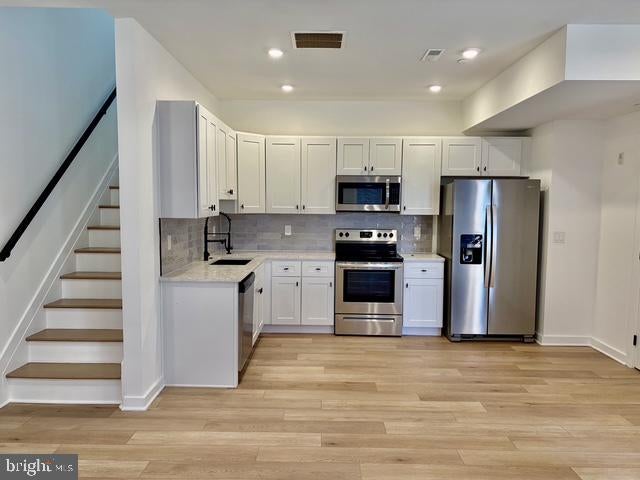
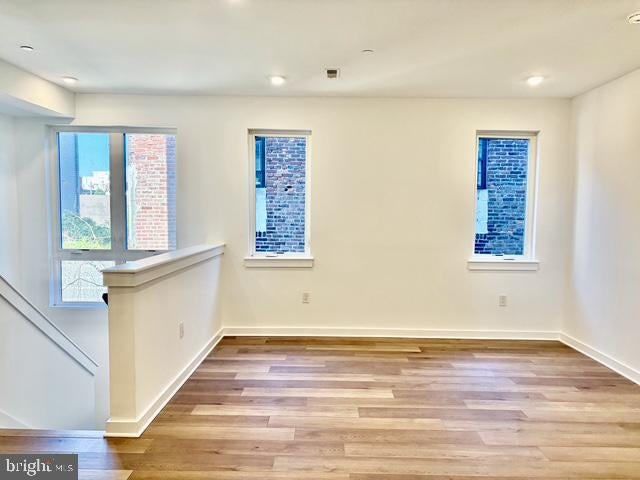
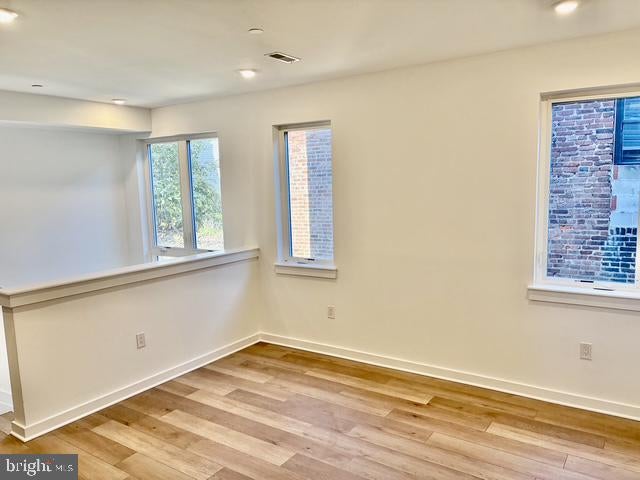
Enter an interest rate to see your estimated monthly payment.4059-61 Powelton Avenue is a well-maintained and gated rental property in the heart of University City's West Powelton enclave. The property offers a secure trash/recycling area. #RB a stunning two bedroom, two bathroom featuring a sprawling roof deck high ceilings, hardwood floors, recessed lighting and a stainless steel kitchen suite. This property is just an eight minute walk from the Market-Frankford El as well as many SEPTA Bus Routes. Local venues include Haveli Virasat, Lulu Cafe, Ramen Umai, Sauder's Green and Acme Market. Renters pay for electricity and 25/mth for water per person. Pets are welcome with a monthly pet rent based on the breed. Date Available: November 1, 2026 Tenant Pays: Electricity, 25/mth for water per person Pet Fees: Monthly pet rent TBD Move-In Costs: First month and a two month security deposit. Move-In Fees: 6000 Application Fee: 45.50
| 4 hours ago | Listing first seen on site | |
| 4 hours ago | Listing updated with changes from the MLS |

The real estate listing information is provided by Bright MLS is for the consumer's personal, non-commercial use and may not be used for any purpose other than to identify prospective properties consumer may be interested in purchasing. Any information relating to real estate for sale or lease referenced on this web site comes from the Internet Data Exchange (IDX) program of the Bright MLS. This web site references real estate listing(s) held by a brokerage firm other than the broker and/or agent who owns this web site. The accuracy of all information is deemed reliable but not guaranteed and should be personally verified through personal inspection by and/or with the appropriate professionals. Properties in listings may have been sold or may no longer be available. The data contained herein is copyrighted by Bright MLS and is protected by all applicable copyright laws. Any unauthorized collection or dissemination of this information is in violation of copyright laws and is strictly prohibited. Copyright © 2020 Bright MLS. All rights reserved.
Did you know? You can invite friends and family to your search. They can join your search, rate and discuss listings with you.