
2639 TITAN STREETPHILADELPHIA, PA 19146
Mortgage Calculator
Monthly Payment (Est.)
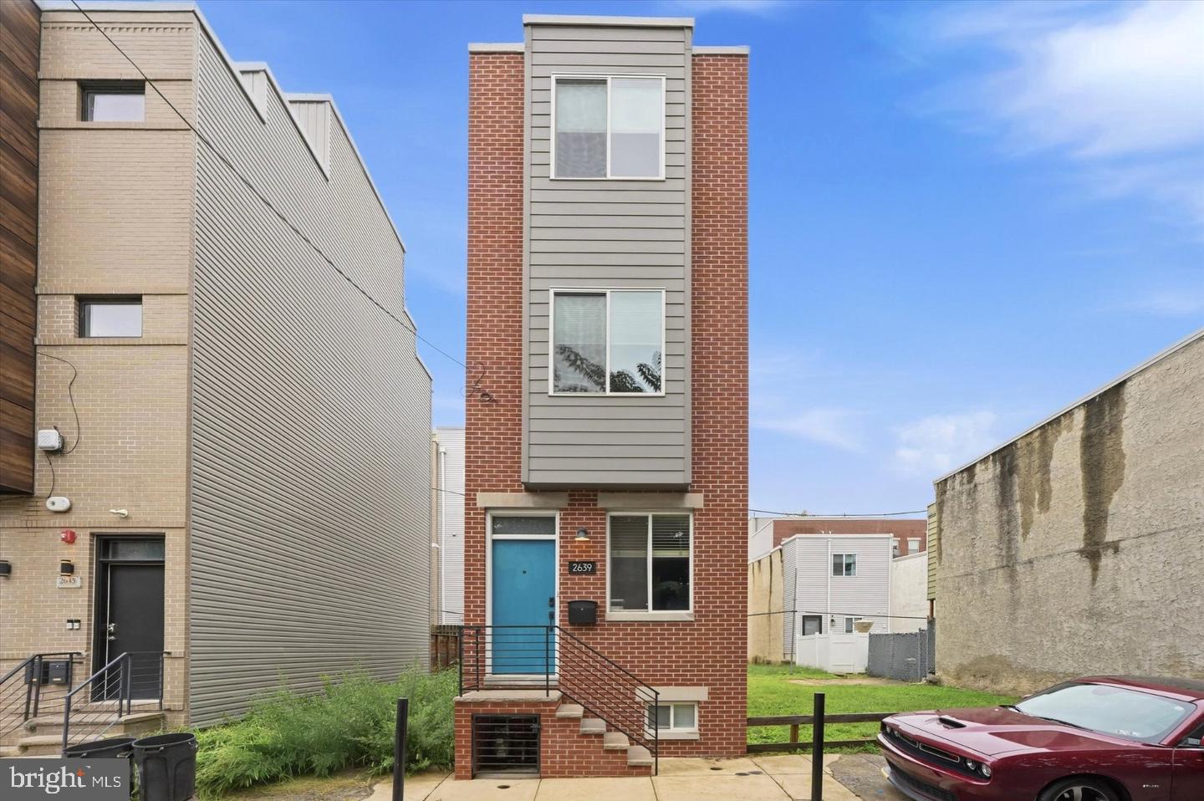
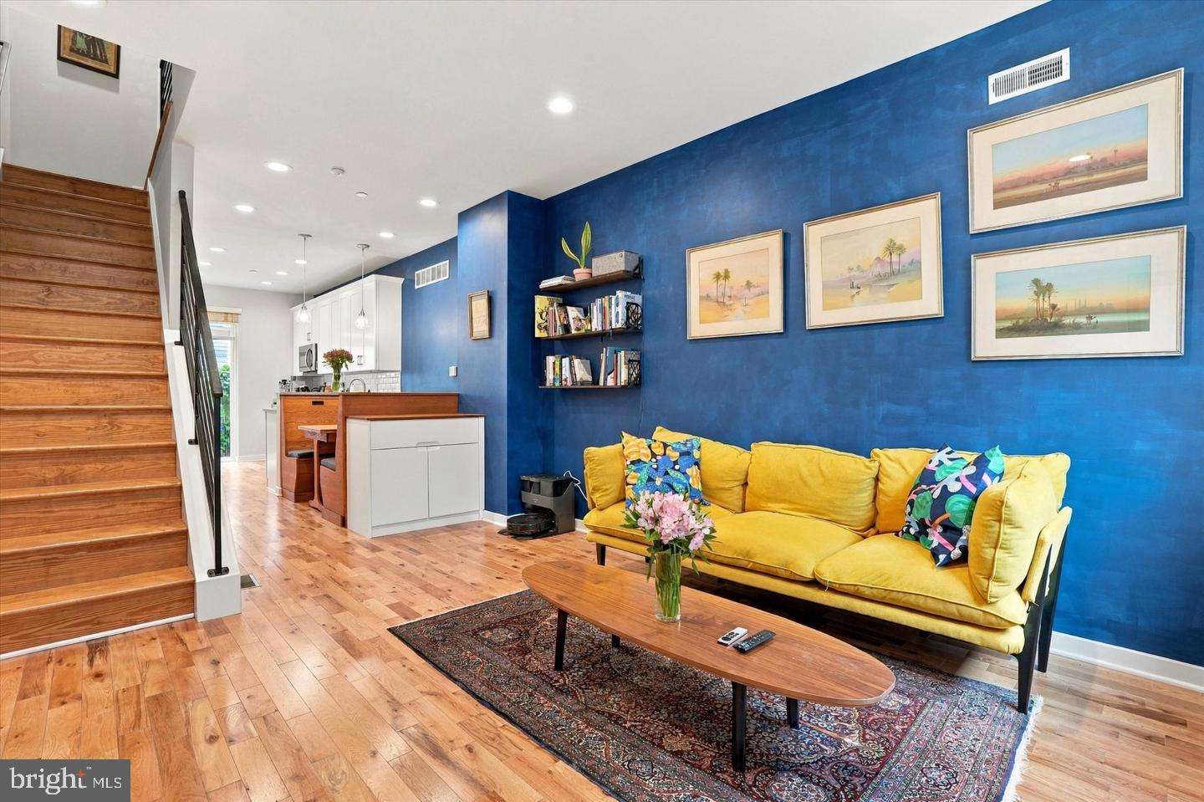
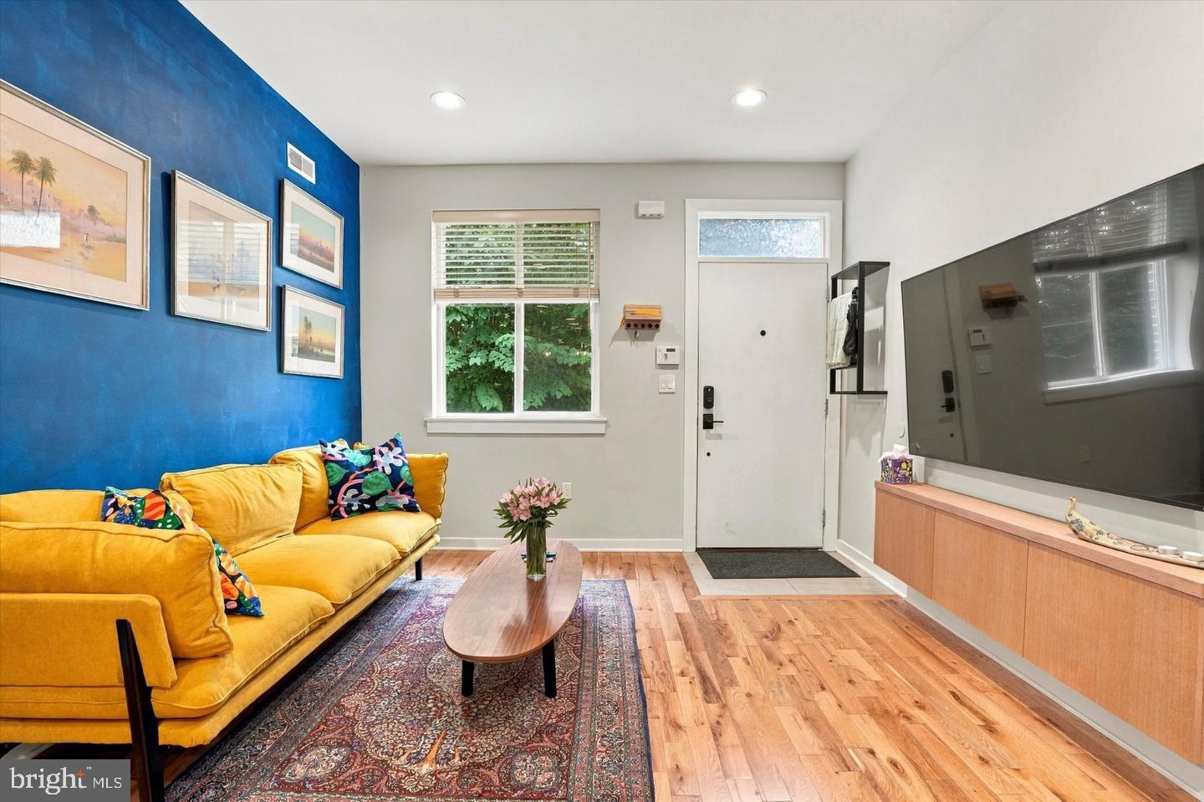
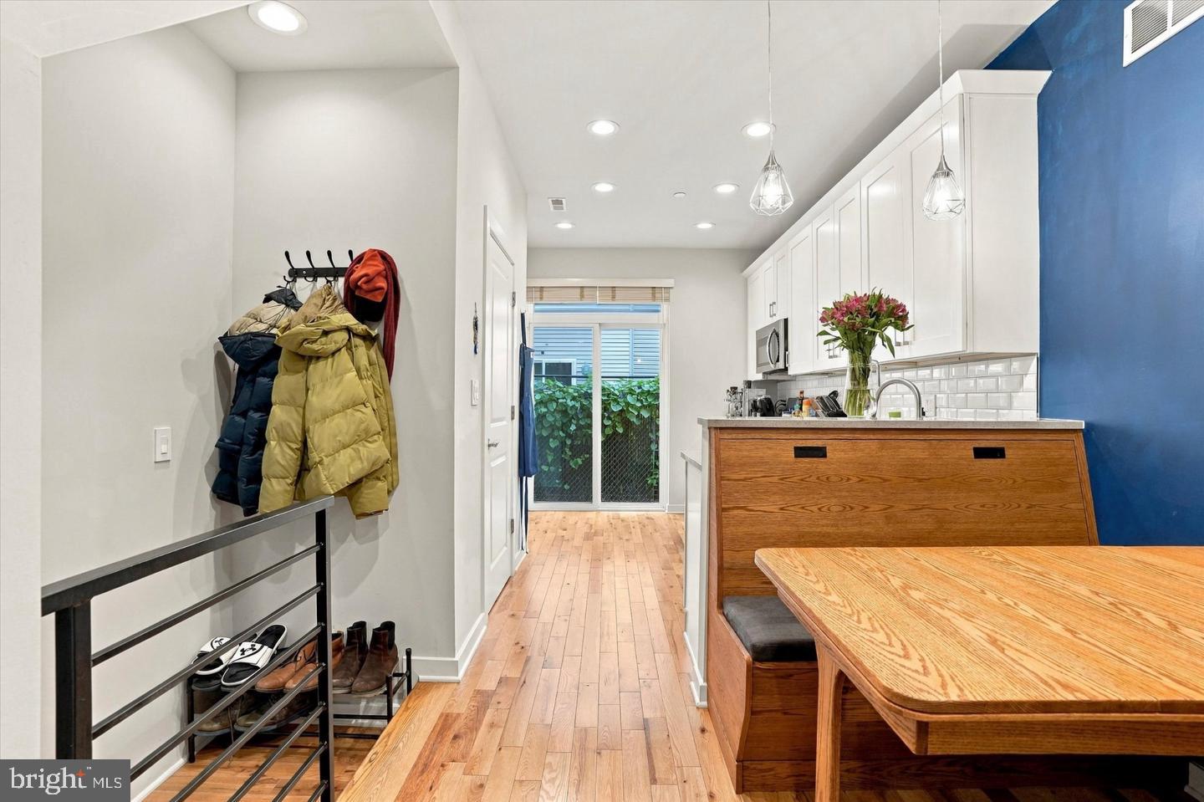
Enter an interest rate to see your estimated monthly payment.Check out the best value in the neighborhood! This Grays Ferry gem combines thoughtful custom details, modern upgrades, and fantastic indoor-outdoor living in a move-in-ready home that truly stands out. Inside, solid oak floors and an open-concept layout create a warm, inviting space, while custom built-ins add personality and functionality you won’t find just anywhere. The dining table transforms into a gaming table for poker nights and board game marathons, with built-in bench storage to keep everything organized. A custom buffet makes entertaining effortless, and a floating media cabinet cleverly conceals cords, consoles, controllers, and your router. Add smart-home features, including dimmable lighting and an upgraded thermostat, and you have a home designed for modern living. The stylish kitchen delivers on both looks and function, with quartz countertops, contemporary shaker cabinets, a gleaming subway tile backsplash, stainless steel appliances, a gas range, and plenty of storage and prep space. A convenient first-floor powder room makes hosting a breeze. When it’s time to unwind, take your pick of outdoor spaces. Fire up the grill in the backyard or head upstairs to the full roof deck, complete with a wet bar and bonus refrigerator. It’s the perfect spot for entertaining friends, enjoying skyline views, and catching the fireworks. Looking for even more outdoor potential? The adjacent lots are currently owned by the Philadelphia Land Bank, offering an exciting opportunity to explore future possibilities. The finished basement provides valuable bonus space for a home office, workout area, media room, or additional hangout spot. Upstairs, you’ll find two generously sized bedrooms, a contemporary full bathroom, and a convenient laundry area with front-load washer and dryer included. The spacious primary suite is a standout, featuring room for a king-size bed and plenty of furniture, a walk-in closet, a double quartz vanity, and an oversized rain shower. Best of all, the suite offers direct access to the roof deck, making your morning coffee or evening wind-down that much better. Custom details, smart features, flexible living space, and standout entertaining areas all come together in one fantastic Grays Ferry opportunity. Come see why this home deserves a spot at the top of your list!ities. The finished basement provides valuable bonus space for a home office, workout area, media room, or additional hangout spot. Upstairs, you’ll find two generously sized bedrooms, a contemporary full bathroom, and a convenient laundry area with front-load washer and dryer included. The spacious primary suite is a standout, featuring room for a king-size bed and plenty of furniture, a walk-in closet, a double quartz vanity, and an oversized rain shower. Best of all, the suite offers direct access to the roof deck, making your morning coffee or evening wind-down that much better. Custom details, smart features, flexible living space, and standout entertaining areas all come together in one fantastic Grays Ferry opportunity. Come see why this home deserves a spot at the top of your list!
| an hour ago | Listing updated with changes from the MLS | |
| an hour ago | Listing first seen on site |

The real estate listing information is provided by Bright MLS is for the consumer's personal, non-commercial use and may not be used for any purpose other than to identify prospective properties consumer may be interested in purchasing. Any information relating to real estate for sale or lease referenced on this web site comes from the Internet Data Exchange (IDX) program of the Bright MLS. This web site references real estate listing(s) held by a brokerage firm other than the broker and/or agent who owns this web site. The accuracy of all information is deemed reliable but not guaranteed and should be personally verified through personal inspection by and/or with the appropriate professionals. Properties in listings may have been sold or may no longer be available. The data contained herein is copyrighted by Bright MLS and is protected by all applicable copyright laws. Any unauthorized collection or dissemination of this information is in violation of copyright laws and is strictly prohibited. Copyright © 2020 Bright MLS. All rights reserved.
Did you know? You can invite friends and family to your search. They can join your search, rate and discuss listings with you.