
4618 3RD STREET NARLINGTON, VA 22203
Mortgage Calculator
Monthly Payment (Est.)
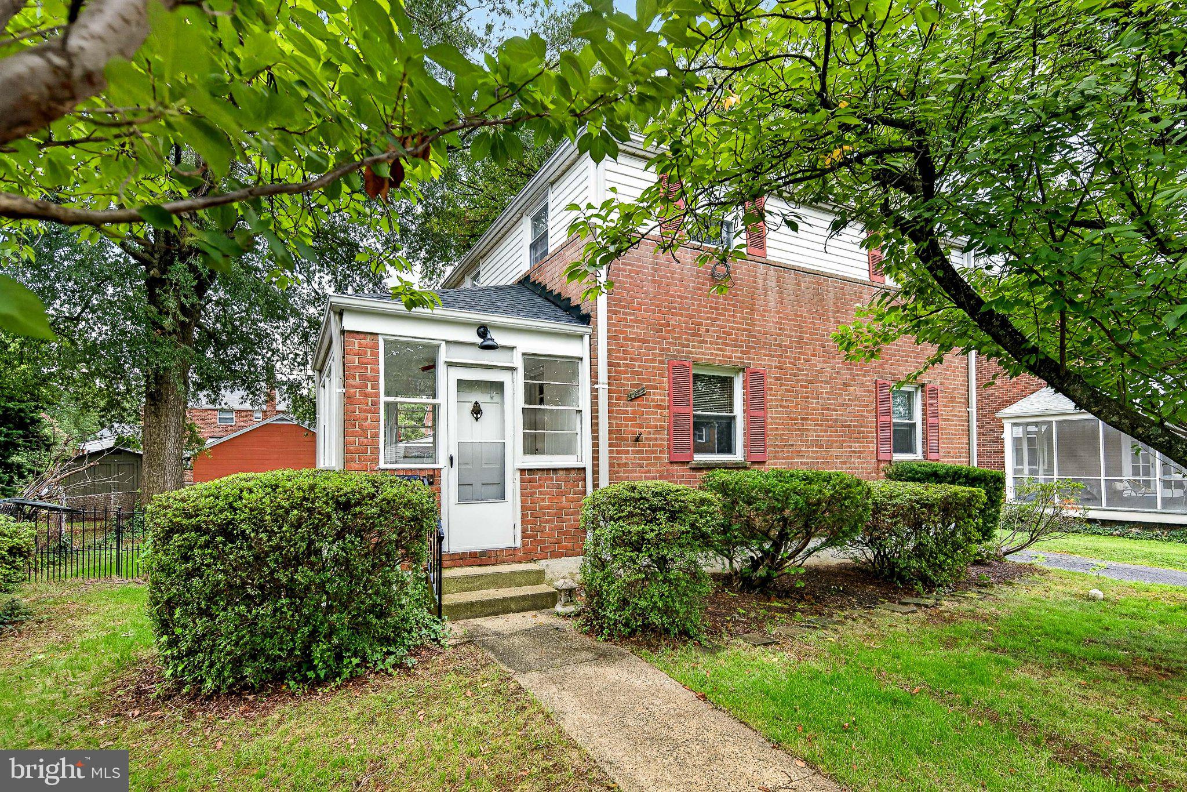
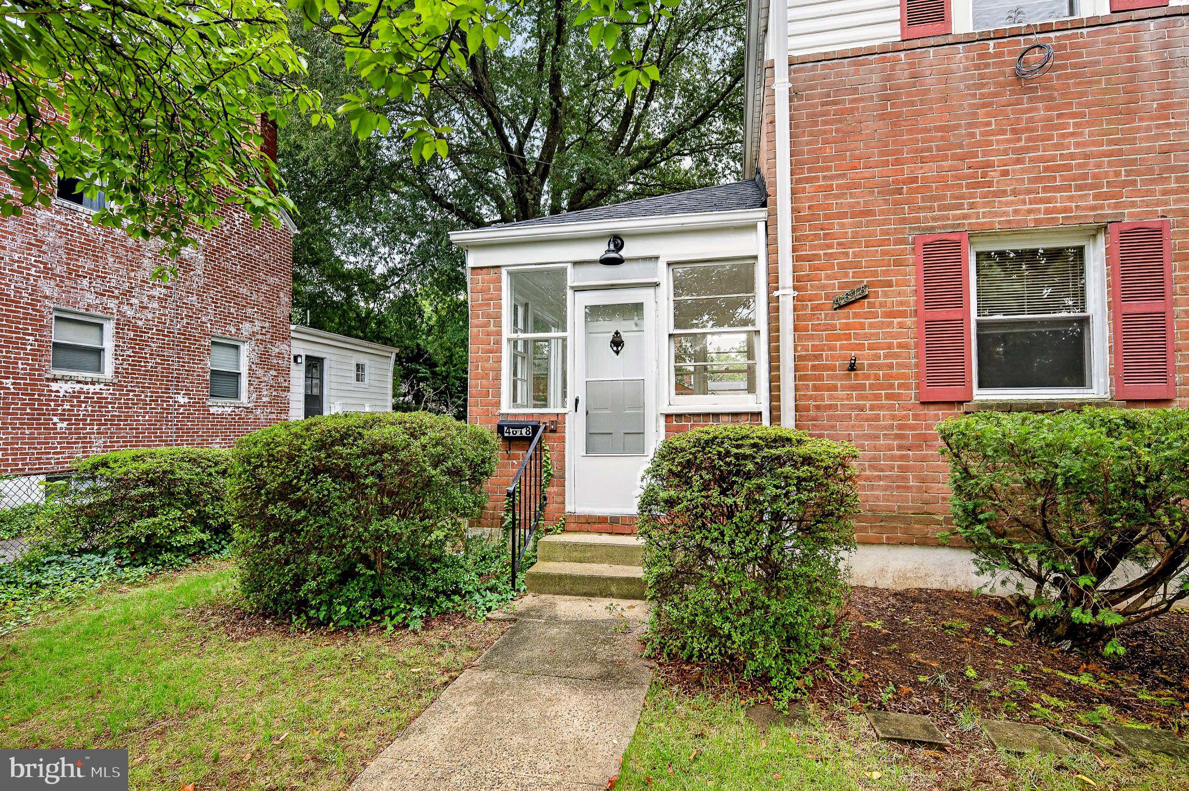
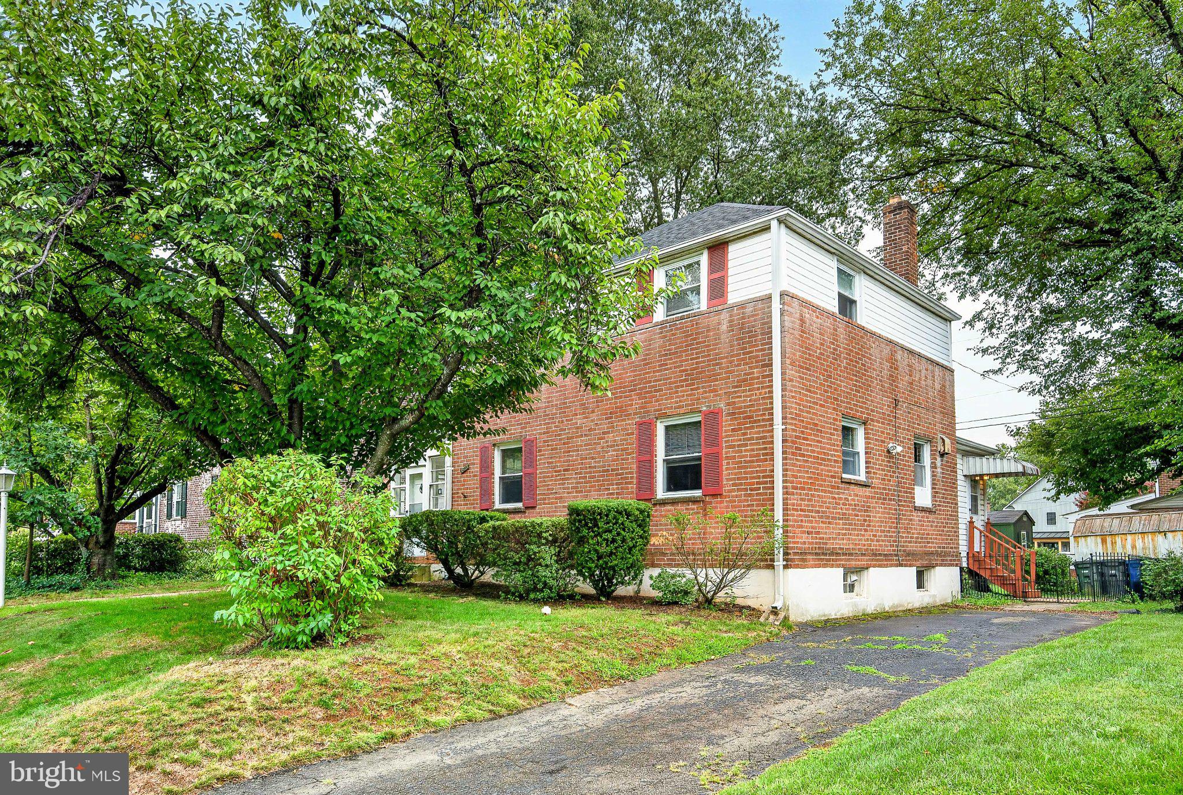
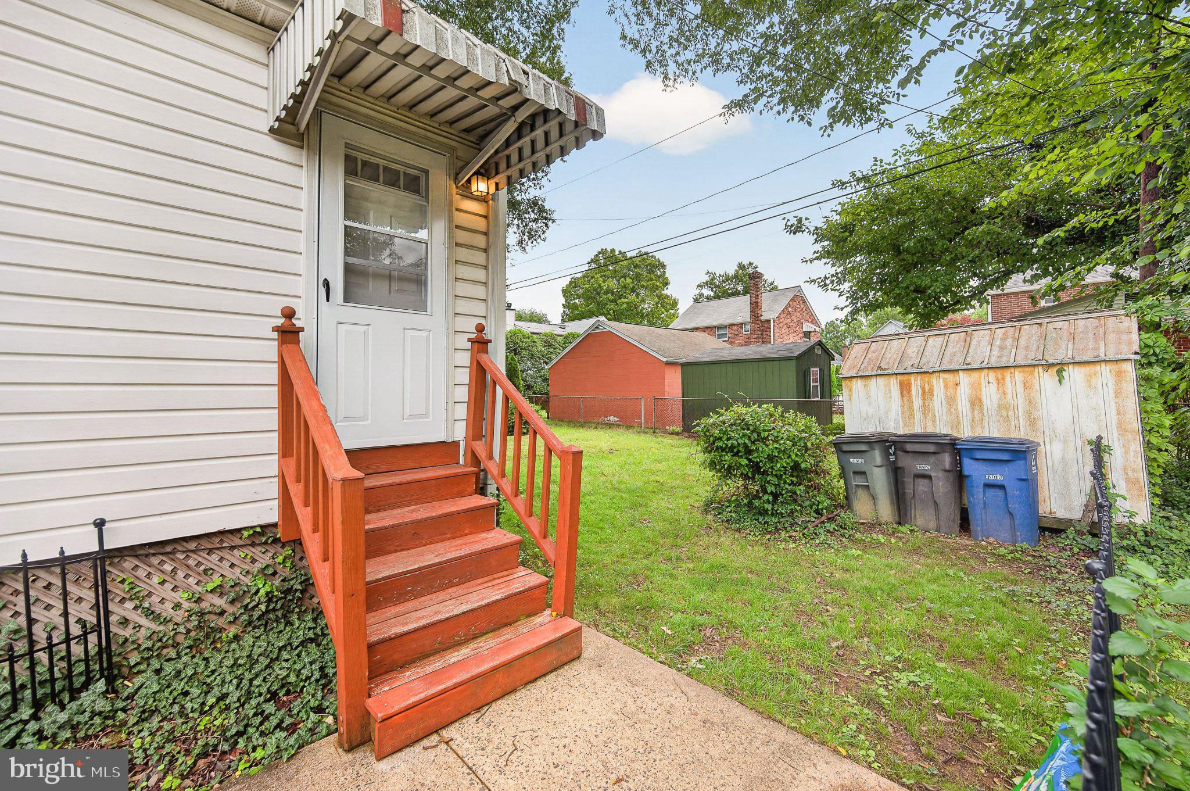
$16Nestled in the charming Arlington Forest community, this delightful Colonial-style home offers a perfect blend of comfort and convenience. With three spacious bedrooms and two full bathrooms, large living room and a spacious dining room, and hardwood floors throughout the main and upper level, this home is designed to accommodate a variety of lifestyles. The main level has a room that can be used as a 4th bedroom next to the full bathroom accessible by a side entrance door, and the basement can be used as an office or recreation room. The backyard is fully fenced and the concrete driveway allows for easy parking, accommodating at least two vehicles. Living in Arlington Forest, enjoy easy access to local parks, perfect for leisurely strolls, picnics, or outdoor activities. The nearby parks provide ample green space for relaxation and recreation, making it an ideal spot for enjoying the outdoors. Conveniently located near shopping mall, dining, and entertainment options, providing everything you need just a short drive away, minutes to DC and close to Ballston Metro. Whether you're looking for a cozy café, a local market, or a vibrant dining scene, you'll find it all within reach.
| 8 hours ago | Status changed to Active | |
| 8 hours ago | Listing updated with changes from the MLS® | |
| yesterday | Listing first seen on site |

The real estate listing information is provided by Bright MLS is for the consumer's personal, non-commercial use and may not be used for any purpose other than to identify prospective properties consumer may be interested in purchasing. Any information relating to real estate for sale or lease referenced on this web site comes from the Internet Data Exchange (IDX) program of the Bright MLS. This web site references real estate listing(s) held by a brokerage firm other than the broker and/or agent who owns this web site. The accuracy of all information is deemed reliable but not guaranteed and should be personally verified through personal inspection by and/or with the appropriate professionals. Properties in listings may have been sold or may no longer be available. The data contained herein is copyrighted by Bright MLS and is protected by all applicable copyright laws. Any unauthorized collection or dissemination of this information is in violation of copyright laws and is strictly prohibited. Copyright © 2020 Bright MLS. All rights reserved.
Did you know? You can invite friends and family to your search. They can join your search, rate and discuss listings with you.