
11658 STONEVIEW SQUARE 2BRESTON, VA 20191
Mortgage Calculator
Monthly Payment (Est.)
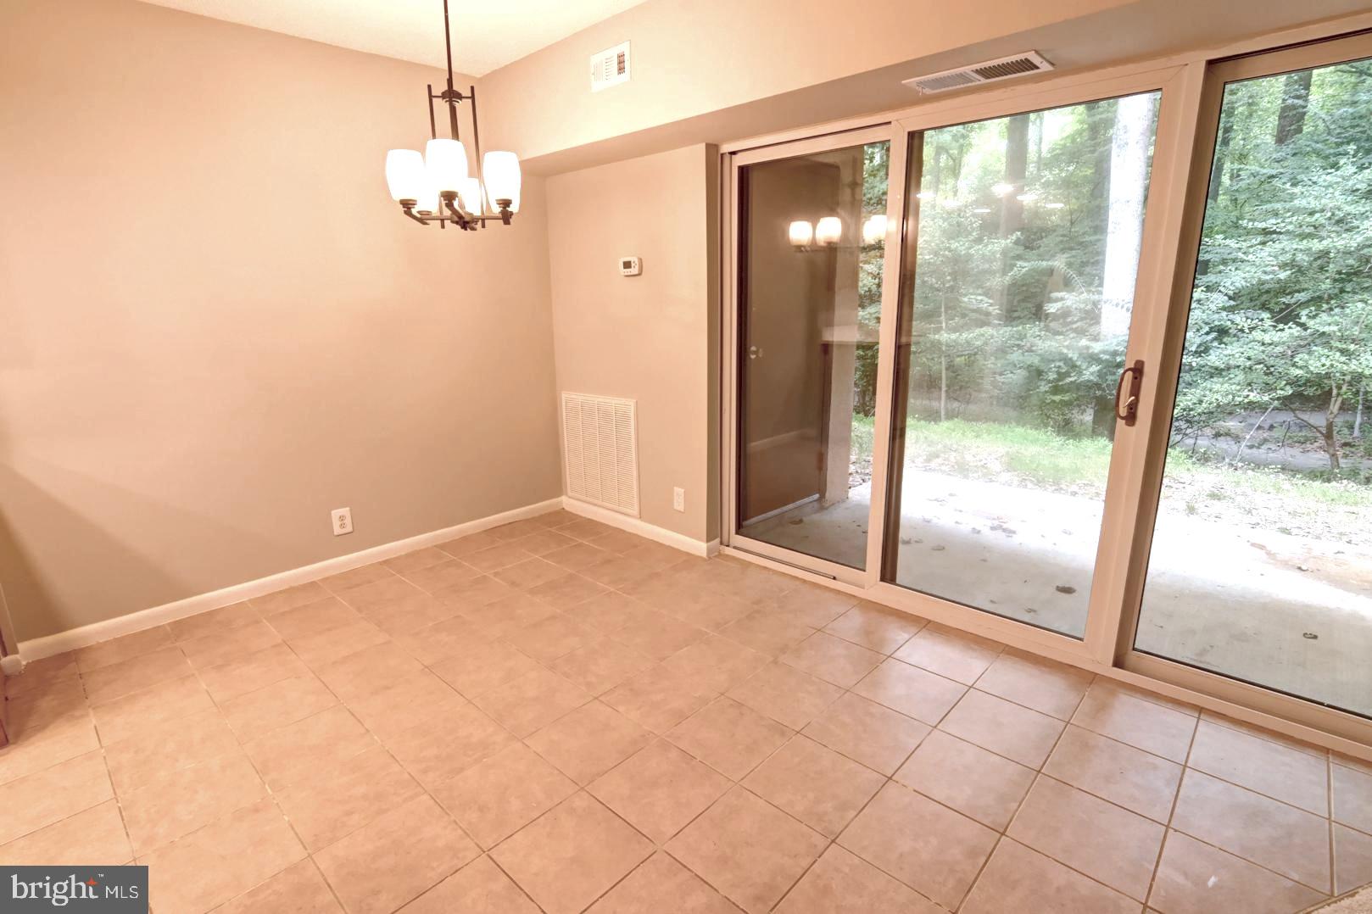
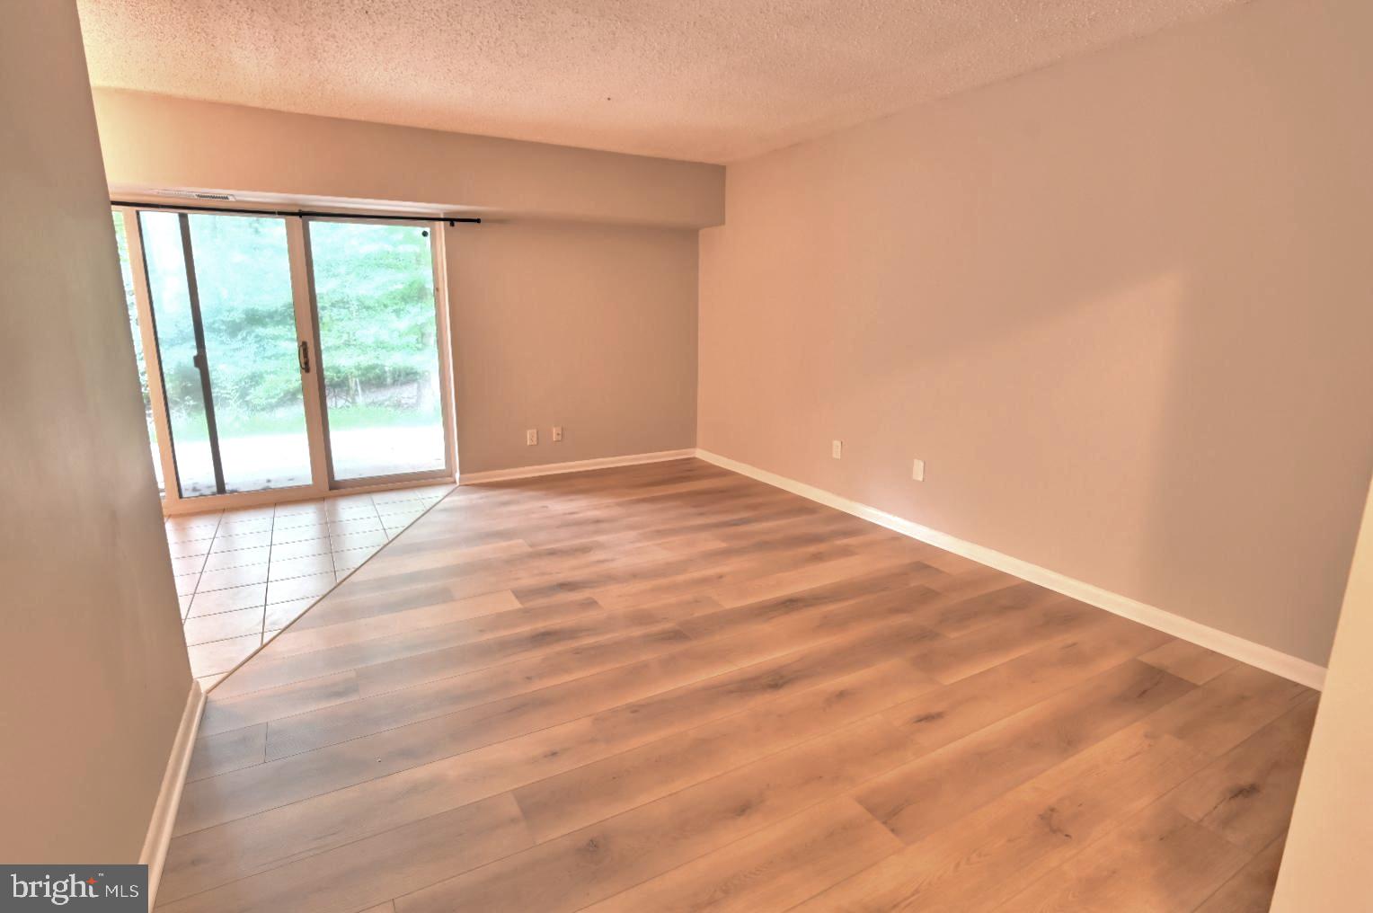
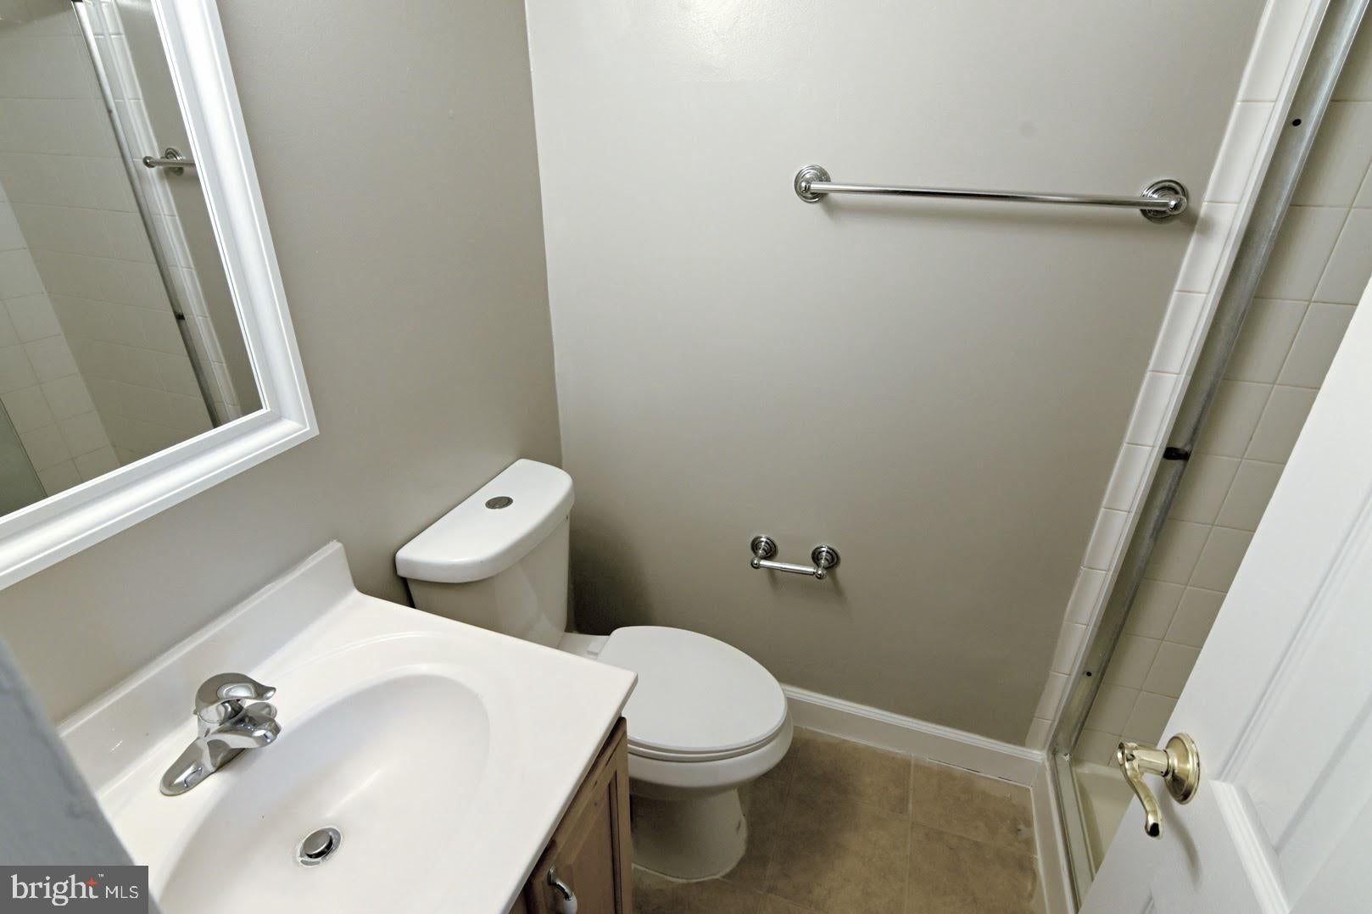
$11Welcome to this beautifully updated 2-bedroom, 2-bathroom condo located in the heart of Reston! This move-in ready home features brand-new flooring and fresh new paint throughout, creating a bright and inviting living space with modern finishes. All utilities included in the rent, providing you with a hassle-free living experience. Upgraded kitchen countertop, in-unit full size washer and dryer and reserved parking. Enjoy Reston Association amenities including pools, tennis courts, trails and more. Situated in a prime location, you're just moments away from the Silver Line Metro, Reston Town Center, Tysons Corner, and major highways, making your commute a breeze. Don't miss the opportunity to make this fantastic condo your new home! --------- DUE TO THE HIGH AMOUNT OF SCAMS, WHETHER YOU ARE WORKING WITH OR WITHOUT AN AGENT, PLEASE MAKE SURE YOU OR YOUR AGENT CONTACT THE LISTING AGENT BEFORE FILLING OUT AND SUBMITTING APPLICATIONS TO ENSURE THE CORRECT PROCESS. THE LANDLORD IS NOT OBLIGATED TO ACCEPT YOUR APPLICATION IF YOU HAVE NOT RECEIVED VERIFICATION PRIOR TO APPLYING
| yesterday | Listing updated with changes from the MLS® | |
| yesterday | Listing first seen on site |

The real estate listing information is provided by Bright MLS is for the consumer's personal, non-commercial use and may not be used for any purpose other than to identify prospective properties consumer may be interested in purchasing. Any information relating to real estate for sale or lease referenced on this web site comes from the Internet Data Exchange (IDX) program of the Bright MLS. This web site references real estate listing(s) held by a brokerage firm other than the broker and/or agent who owns this web site. The accuracy of all information is deemed reliable but not guaranteed and should be personally verified through personal inspection by and/or with the appropriate professionals. Properties in listings may have been sold or may no longer be available. The data contained herein is copyrighted by Bright MLS and is protected by all applicable copyright laws. Any unauthorized collection or dissemination of this information is in violation of copyright laws and is strictly prohibited. Copyright © 2020 Bright MLS. All rights reserved.
Did you know? You can invite friends and family to your search. They can join your search, rate and discuss listings with you.