Listings

Save
Ask
Tour
Hide
Share
$737,000
New Listing

12257 EXBURY STREET
HERNDON, VA 20170

Single Family Residence|Coming Soon
3
Beds
3
Total Baths
2
Full Baths
1
Partial Bath
1,549
SqFt
$476
/SqFt
1986
Built
Subdivision:
DRANESVILLE ESTATES
County:
FAIRFAX
Listing courtesy of Real Broker, LLC
Call Now: 717-379-4210
Is this the listing for you? We can help make it yours.
717-379-4210
Upcoming Open Houses
Sun, Sep 13, 3:00 PM - 5:00 PM
12257 EXBURY STREET12257 EXBURY STREET12257 EXBURY STREET12257 EXBURY STREET
Save
Ask
Tour
Hide
Share

Mortgage Calculator

Monthly Payment (Est.)

$3,362
Calculator powered by Showcase IDX, a Constellation1 Company. Copyright ©2026 Information is deemed reliable but not guaranteed.

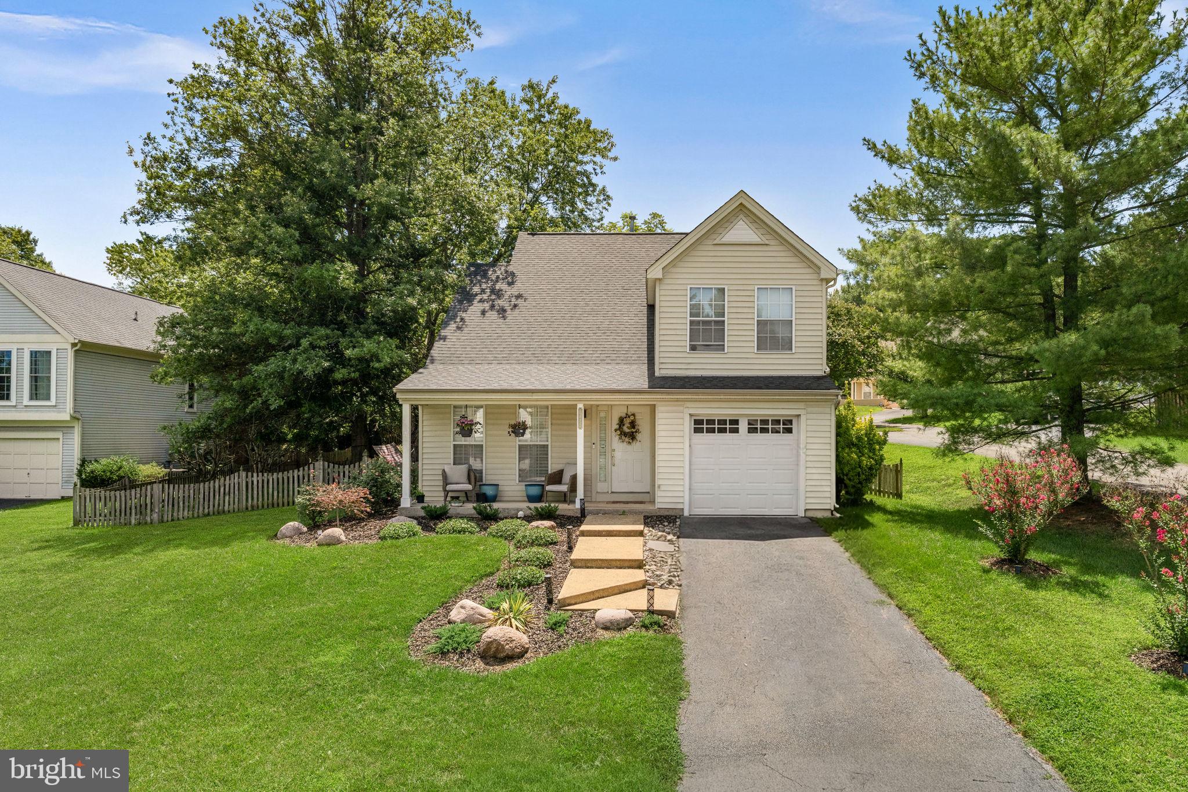
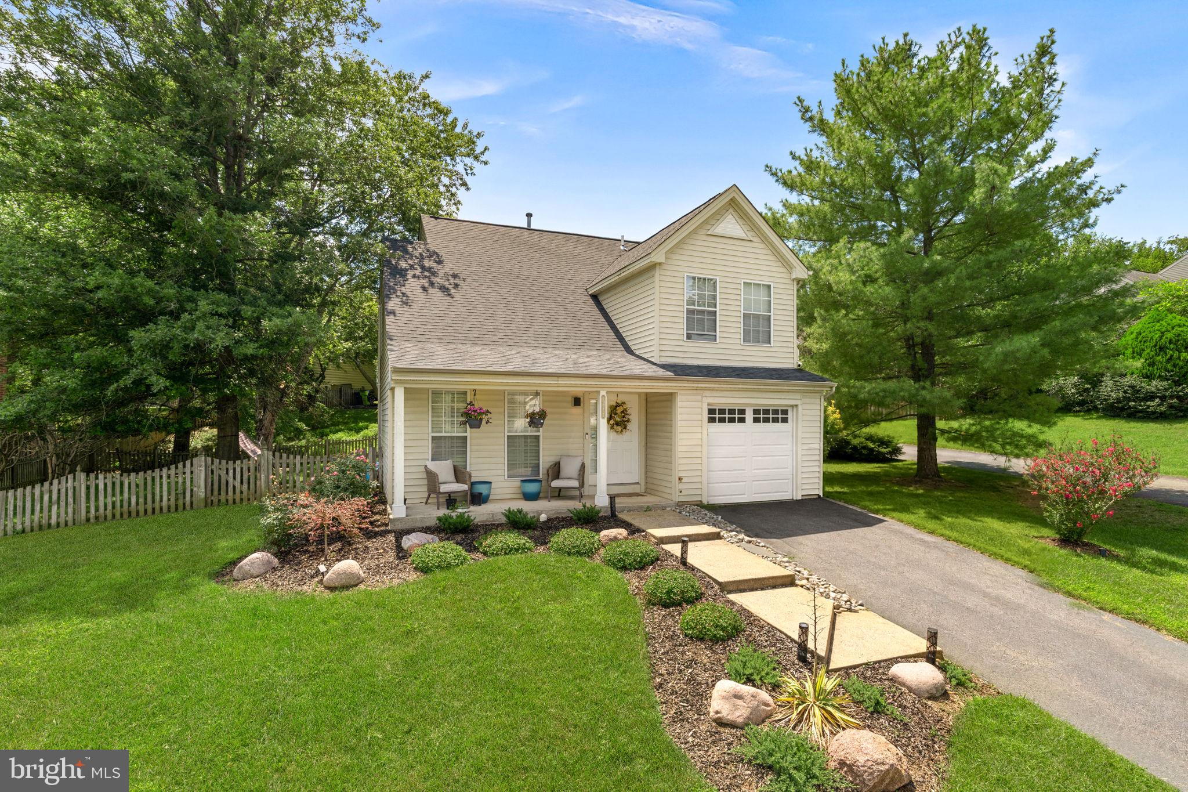
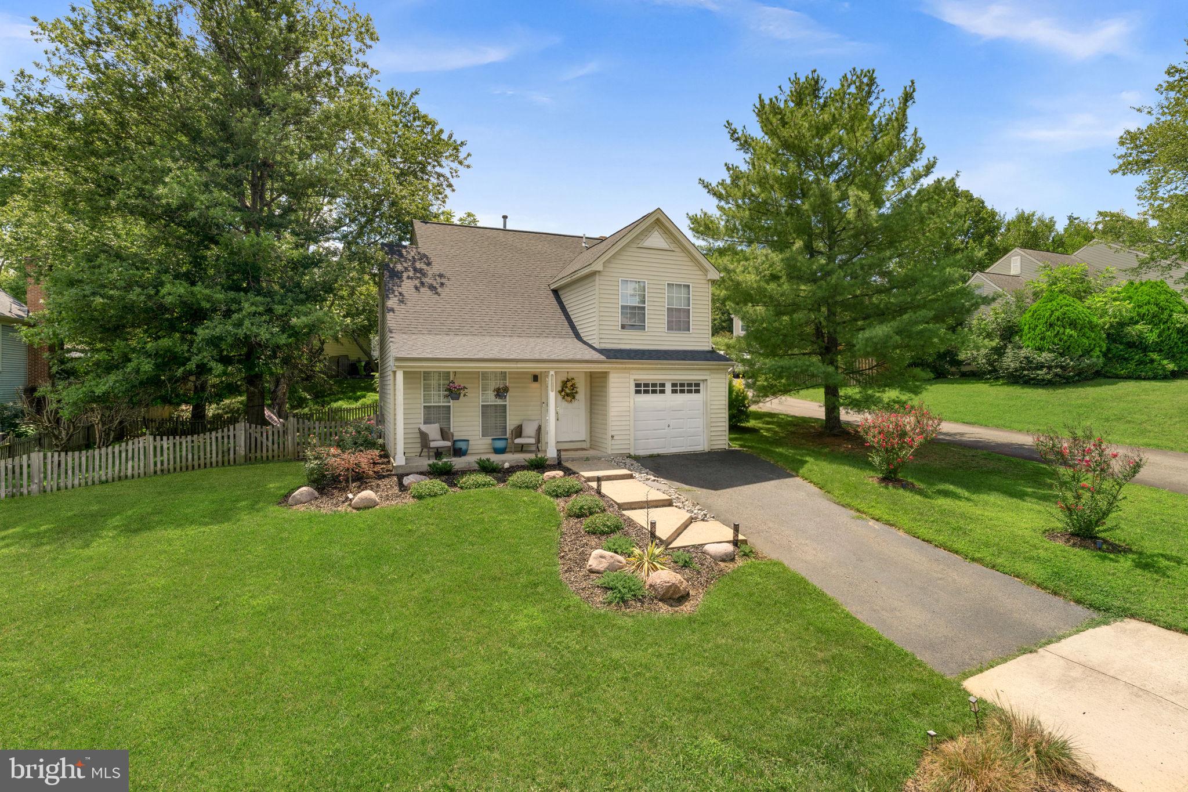
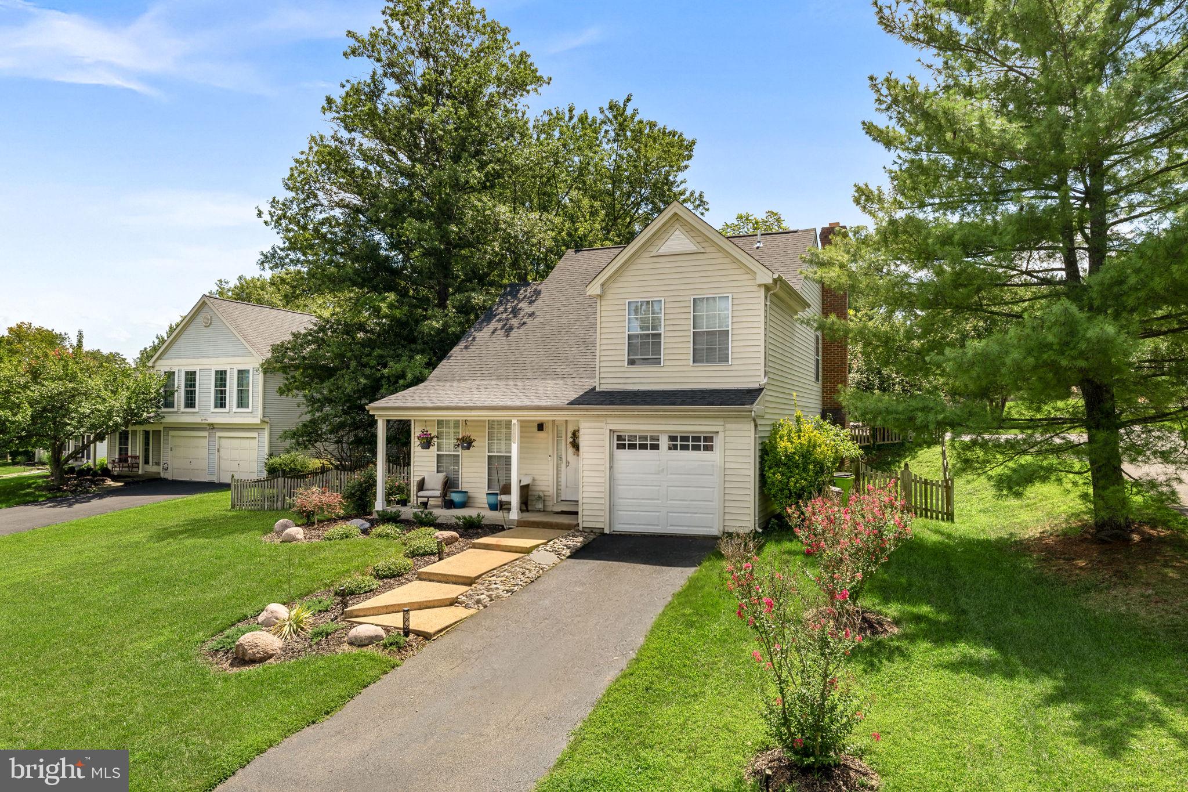
Charming, move-in ready 3BR/2.5BA single-family home on a quiet cul-de-sac in sought-after Dranesville Estates. This Pulte Anderson model with garage has been refreshed from top to bottom and exudes a modern organic vibe. Enjoy the brand-new renovated Kitchen with gleaming SS appliances, new Quartz countertops and soft-close cabinetry, all new luxury plank flooring throughout, 2024 roof, and new water heater. The dramatic two-story living room with wood shutters and a custom chandelier flows into an open dining room. The all-new kitchen opens to the family room, where a wood-burning fireplace with mantel sets the scene for cozy evenings, and you can step out to the deck and fully fenced backyard. A powder room, laundry room, and garage access complete the main level. Upstairs, the primary suite offers a vaulted ceiling, walk-in closet, and en-suite bath with dual sink vanity. Two additional bedrooms share a ceramic tile hall bath with tub shower. Enjoy neighborhood walking paths, a low annual HOA fee, and a commuter-friendly location just off Wiehle Ave and Fairfax County Parkway. You're mere minutes from the Toll Road, Rte 7, Silver Line Metro, Dulles Airport, vibrant Downtown Herndon, and Reston Town Center. Recent updates: 2024 architectural shingle roof, 2024 deck, 2026 water heater, newer HVAC and disposal, all-new LVP flooring throughout, fresh SW Alabaster paint, popcorn ceilings removed, new light fixtures, and new landscaping.

Save
Ask
Tour
Hide
Share
Listing Snapshot
Price 
$737,000
Days On Site 
0 Days
Bedrooms 
3
Inside Area (SqFt) 
1,549 sqft
Total Baths 
3
Full Baths 
2
Partial Baths 
1
Lot Size 
0.22 Acres
Year Built 
1986
MLS® Number 
VAFX2340592
Status 
Coming Soon
Property Tax 
$7,857
HOA/Condo/Coop Fees 
$37.5 monthly
Sq Ft Source 
Assessor
Friends & Family
Recent Activity
4 hours agoListing first seen on site
4 hours agoListing updated with changes from the MLS®
General Features
Acres 
0.22
Attached Garage 
Yes
Cross Street 
Cassia, Wiehle
Direction Faces 
Northeast
Foundation 
Slab
Garage 
Yes
Garage Spaces 
1
Levels 
Two
Number Of Stories 
2
Parking 
Garage Door OpenerAsphaltPrivateGarageDrivewayAttached
Parking Spaces 
3
Pets 
Yes
Property Sub Type 
Single Family Residence
Sewer 
Public Sewer
Special Circumstances 
Standard
SqFt Above 
1549
SqFt Total 
1549
Style 
Colonial
Utilities 
Cable AvailableNatural Gas AvailablePhone ConnectedSewer AvailableWater AvailableElectricity Available
Water Source 
Public
Zoning 
130
Interior Features
Appliances 
Gas RangeGas OvenWasherElectric Water HeaterDishwasherDisposalExhaust FanIce MakerMicrowaveRefrigeratorStainless Steel Appliance(s)Water Heater
Cooling 
Central AirCeiling Fan(s)Electric
Fireplace 
Yes
Fireplace Features 
MasonryGlass Doors
Fireplaces 
1
Flooring 
Wood
Furnished 
Unfurnished
Heating 
Exhaust FanNatural GasForced AirHeat Pump
Interior 
Vaulted Ceiling(s)Open Floorplan
Laundry Features 
Main Level
Window Features 
Storm Window(s)
Bathroom 2 
Bedroom 2 
Bedroom 3 
Dining Room 
Level - Main
Family Room 
Level - Main
Foyer 
Level - Main
Half Bath 
Level - Main
Kitchen 
Level - Main
Living Room 
Level - Main
Primary Bathroom 
Primary Bedroom 
Features - Walk-In Closet(s)
Save
Ask
Tour
Hide
Share
Exterior Features
Construction Details 
Aluminum Siding
Lot Features 
Corner LotCul-De-Sac
Patio And Porch 
DeckPatioPorch
Pool Features 
None
Roof 
Shingle
View 
Garden
Waterview 
Garden
Windows/Doors 
Storm Window(s)
Community Features
Association Fee 
$450.0
Association Fee Frequency 
Annually
School District 
FAIRFAX COUNTY PUBLIC SCHOOLS
Schools
School District
FAIRFAX COUNTY PUBLIC SCHOOLS
Elementary School
DRANESVILLE
Middle School
HERNDON
High School
HERNDON
Listing courtesy of Real Broker, LLC


The real estate listing information is provided by Bright MLS is for the consumer's personal, non-commercial use and may not be used for any purpose other than to identify prospective properties consumer may be interested in purchasing. Any information relating to real estate for sale or lease referenced on this web site comes from the Internet Data Exchange (IDX) program of the Bright MLS. This web site references real estate listing(s) held by a brokerage firm other than the broker and/or agent who owns this web site. The accuracy of all information is deemed reliable but not guaranteed and should be personally verified through personal inspection by and/or with the appropriate professionals. Properties in listings may have been sold or may no longer be available. The data contained herein is copyrighted by Bright MLS and is protected by all applicable copyright laws. Any unauthorized collection or dissemination of this information is in violation of copyright laws and is strictly prohibited. Copyright © 2020 Bright MLS. All rights reserved.

Neighborhood & Commute
Source: Walkscore
Disclosure: Community information and market data powered by Constellation Data Labs. Information is deemed reliable but not guaranteed.
Save
Ask
Tour
Hide
Share
Views: 17