
73 SUDBURY SQUARESTERLING, VA 20164
Mortgage Calculator
Monthly Payment (Est.)
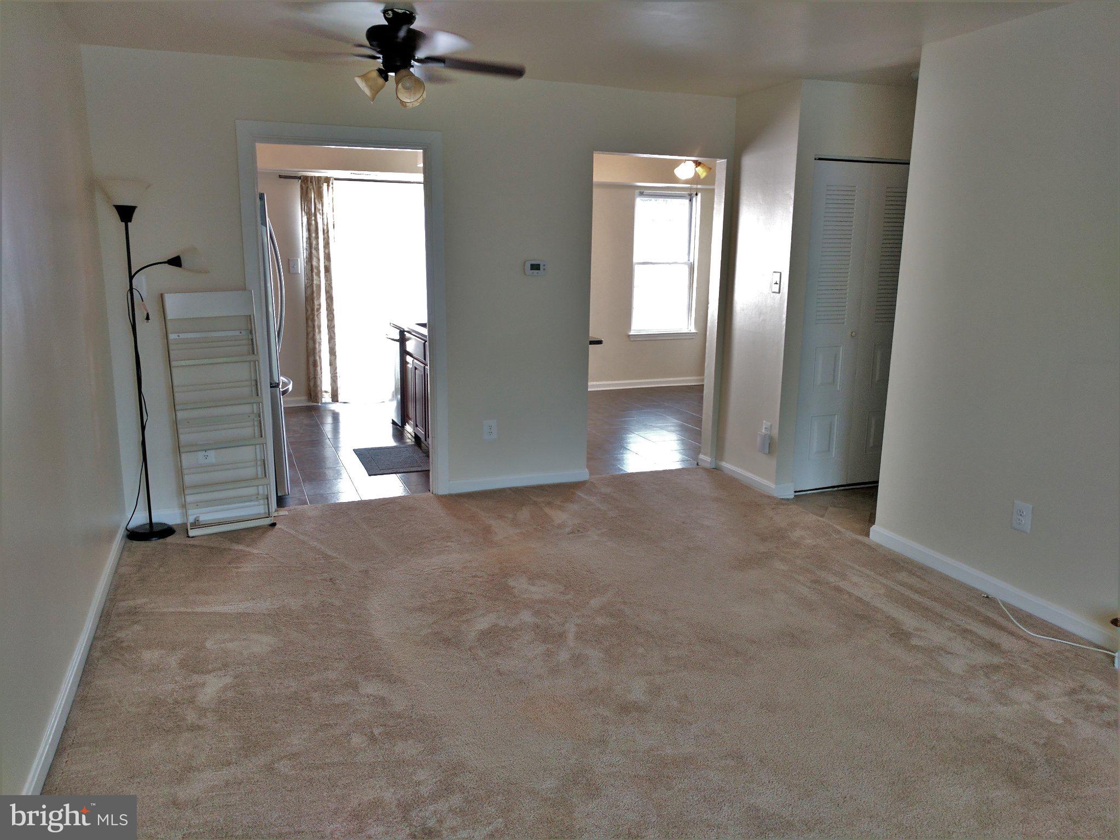
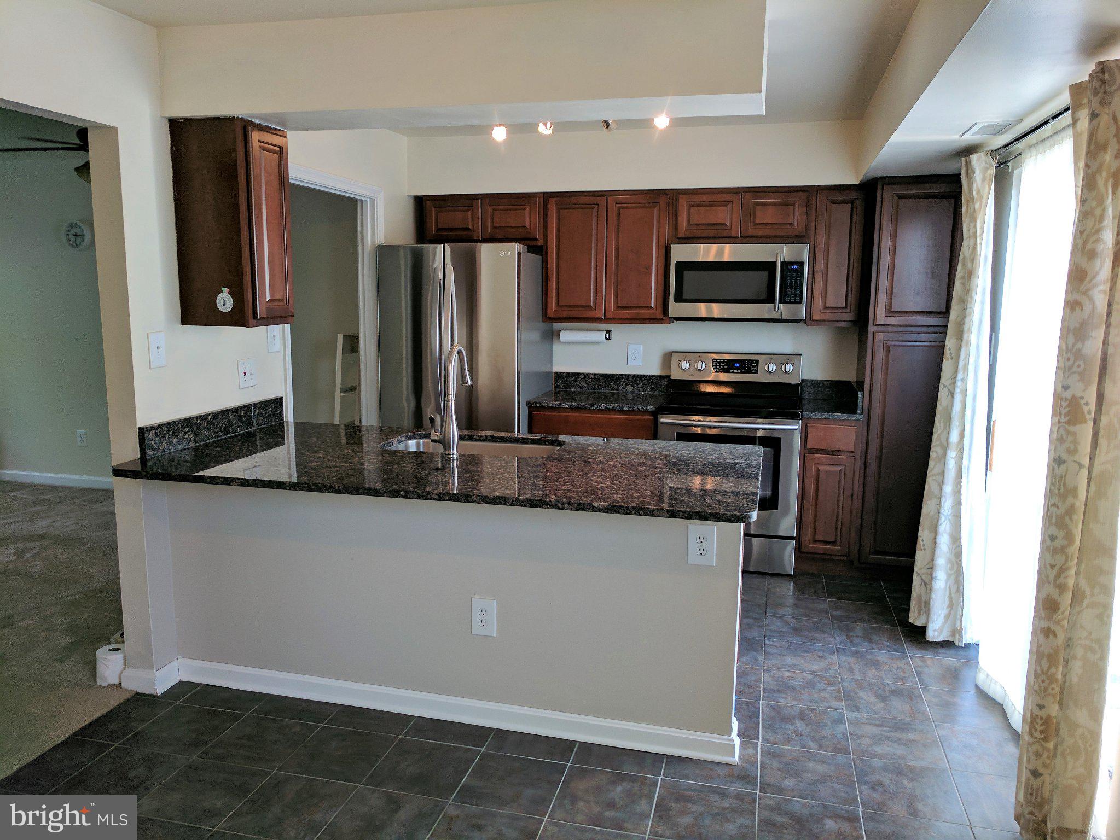
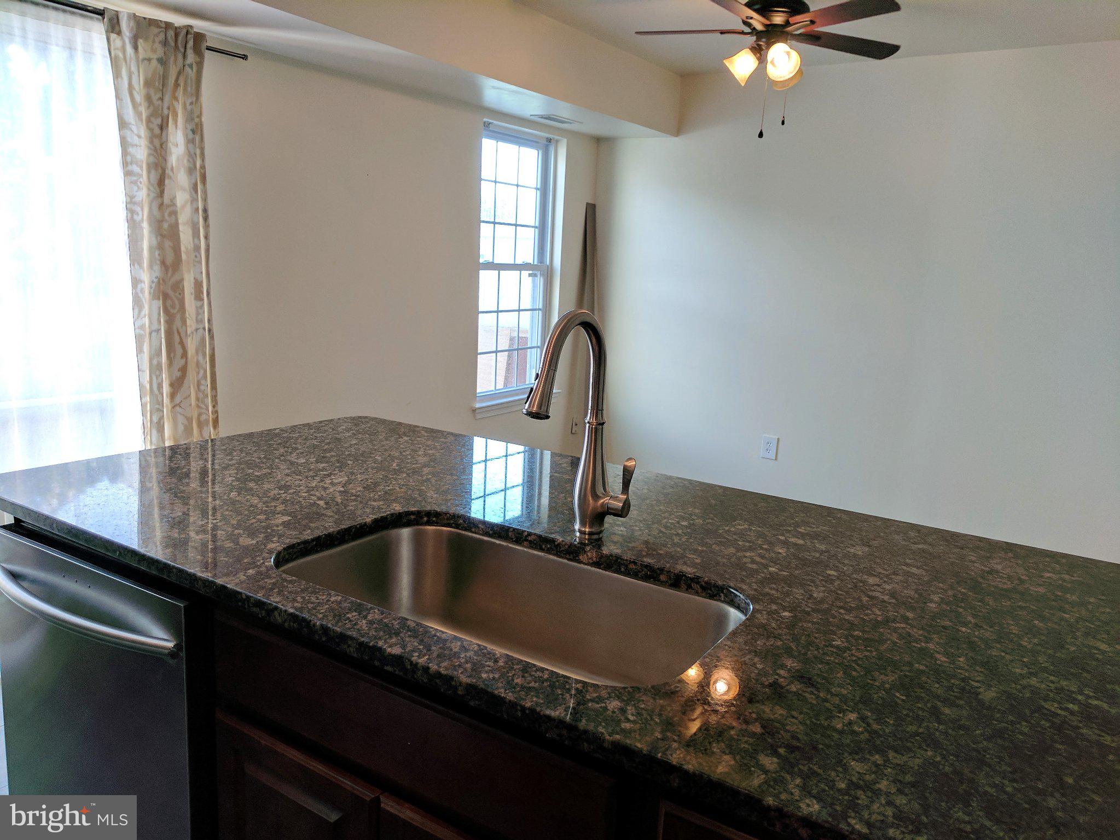
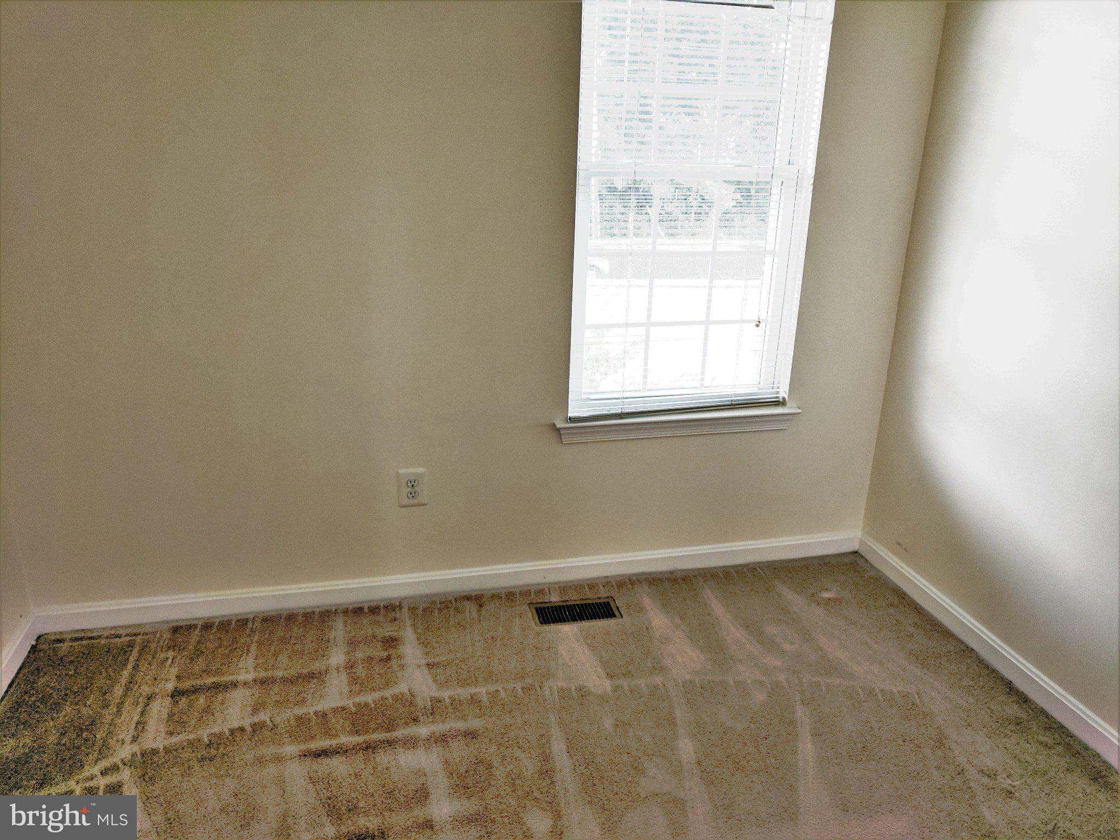
Enter an interest rate to see your estimated monthly payment.Apply Now! Welcome to this beautifully maintained, traditional two-story end-unit townhome in the desirable Providence Village community! The main level boasts a spacious, open living area filled with natural light, a kitchen equipped with all major appliances—including a refrigerator, oven/range, microwave, and dishwasher—and a convenient half-bathroom. Step outside to your private, fully fenced backyard patio, an ideal space for outdoor dining or entertaining, complete with two assigned parking spots right out front and an in-unit washer and dryer for maximum everyday convenience. Upstairs, you will find three comfortable bedrooms and a full hall bathroom, including a generous primary bedroom featuring a large, beautiful vanity area. Thoughtfully upgraded and move-in ready, this home offers a well-designed layout across both levels, seamlessly combining modern living touches, privacy, and classic comfort in a highly convenient Sterling location. +++Minimum 620 credit score required+++
| 3 hours ago | Listing first seen on site | |
| 3 hours ago | Listing updated with changes from the MLS |

The real estate listing information is provided by Bright MLS is for the consumer's personal, non-commercial use and may not be used for any purpose other than to identify prospective properties consumer may be interested in purchasing. Any information relating to real estate for sale or lease referenced on this web site comes from the Internet Data Exchange (IDX) program of the Bright MLS. This web site references real estate listing(s) held by a brokerage firm other than the broker and/or agent who owns this web site. The accuracy of all information is deemed reliable but not guaranteed and should be personally verified through personal inspection by and/or with the appropriate professionals. Properties in listings may have been sold or may no longer be available. The data contained herein is copyrighted by Bright MLS and is protected by all applicable copyright laws. Any unauthorized collection or dissemination of this information is in violation of copyright laws and is strictly prohibited. Copyright © 2020 Bright MLS. All rights reserved.
Did you know? You can invite friends and family to your search. They can join your search, rate and discuss listings with you.