
4115 BOLTON COURTFREDERICKSBURG, VA 22408
Mortgage Calculator
Monthly Payment (Est.)
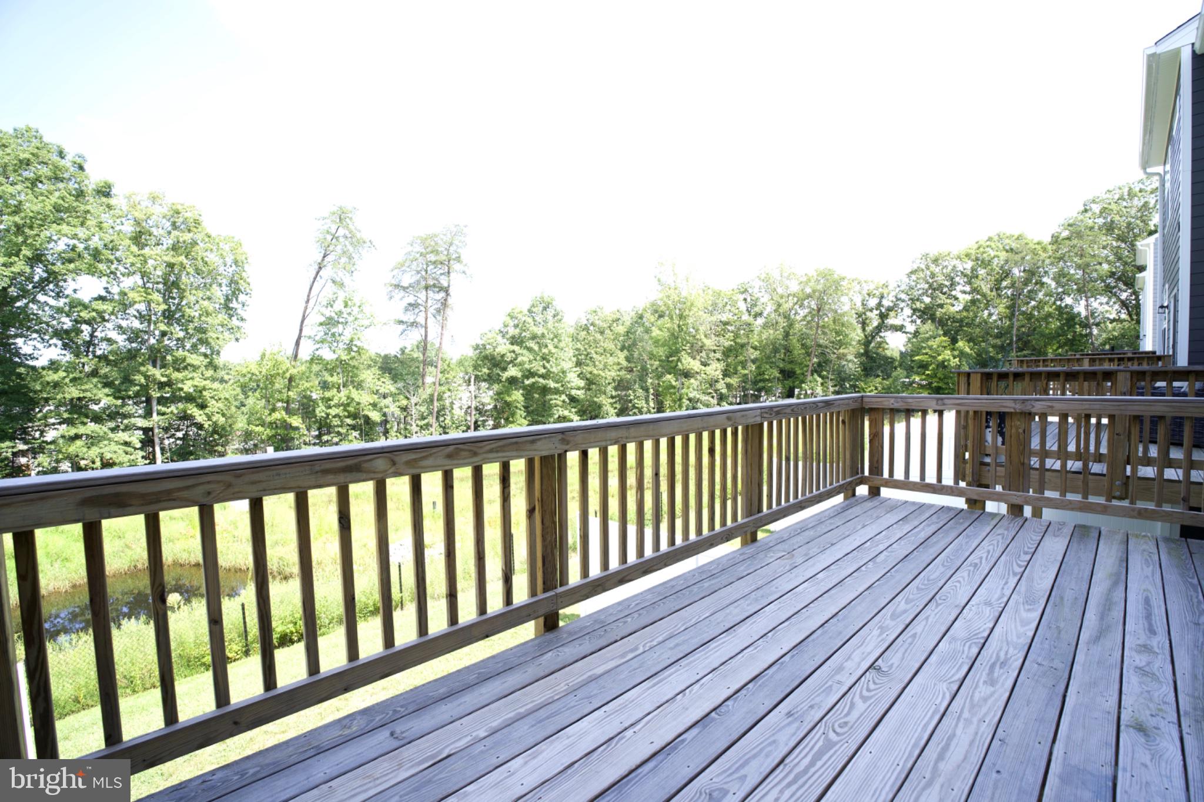
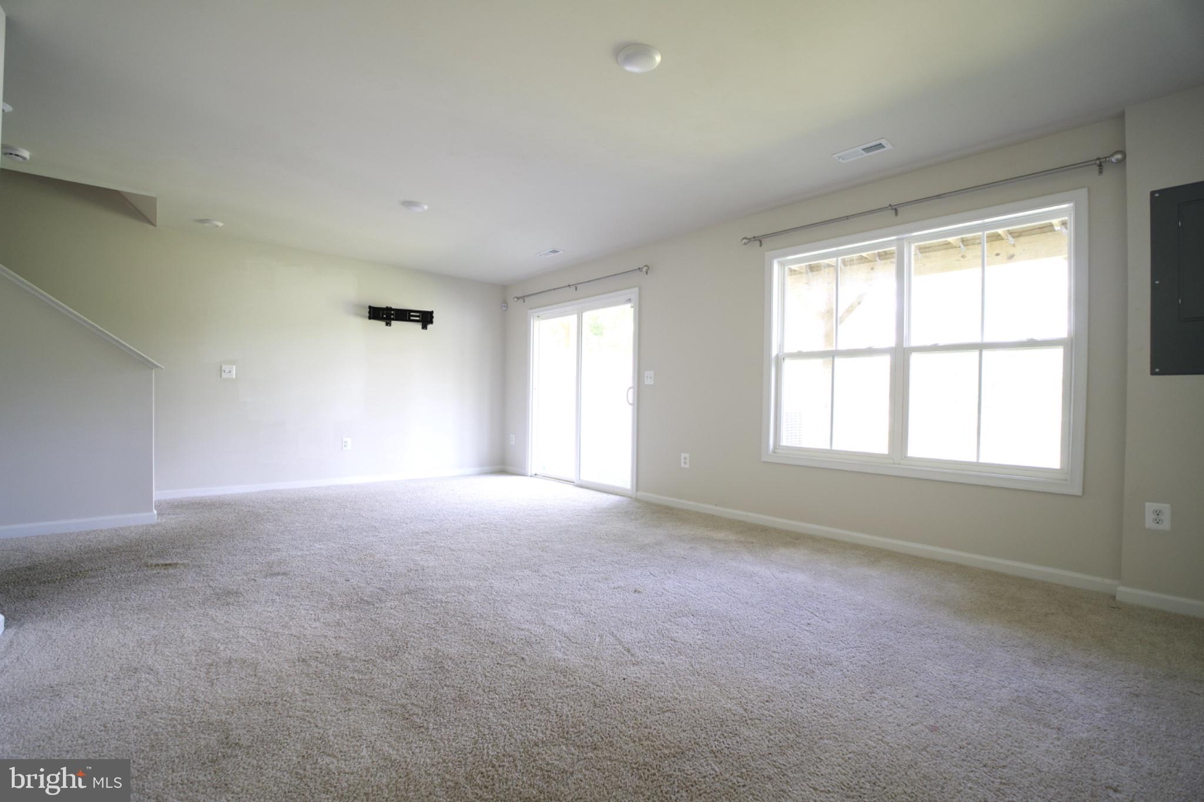
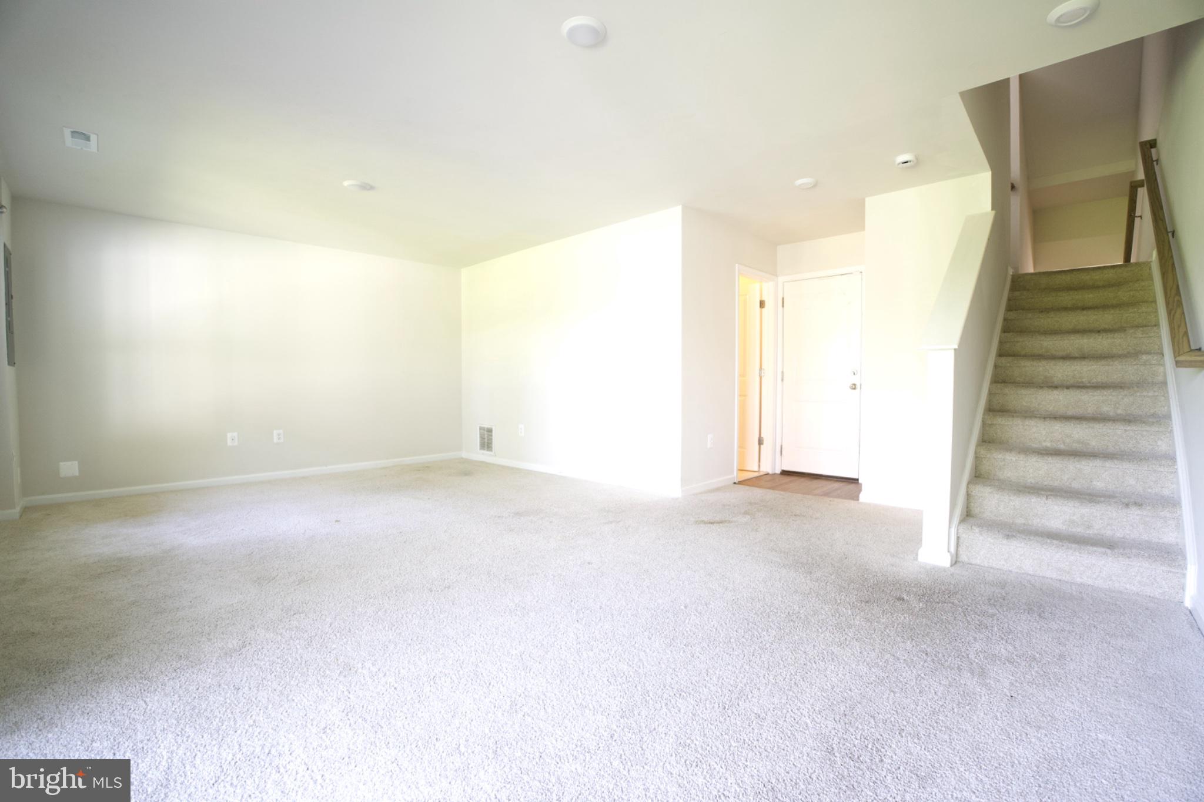
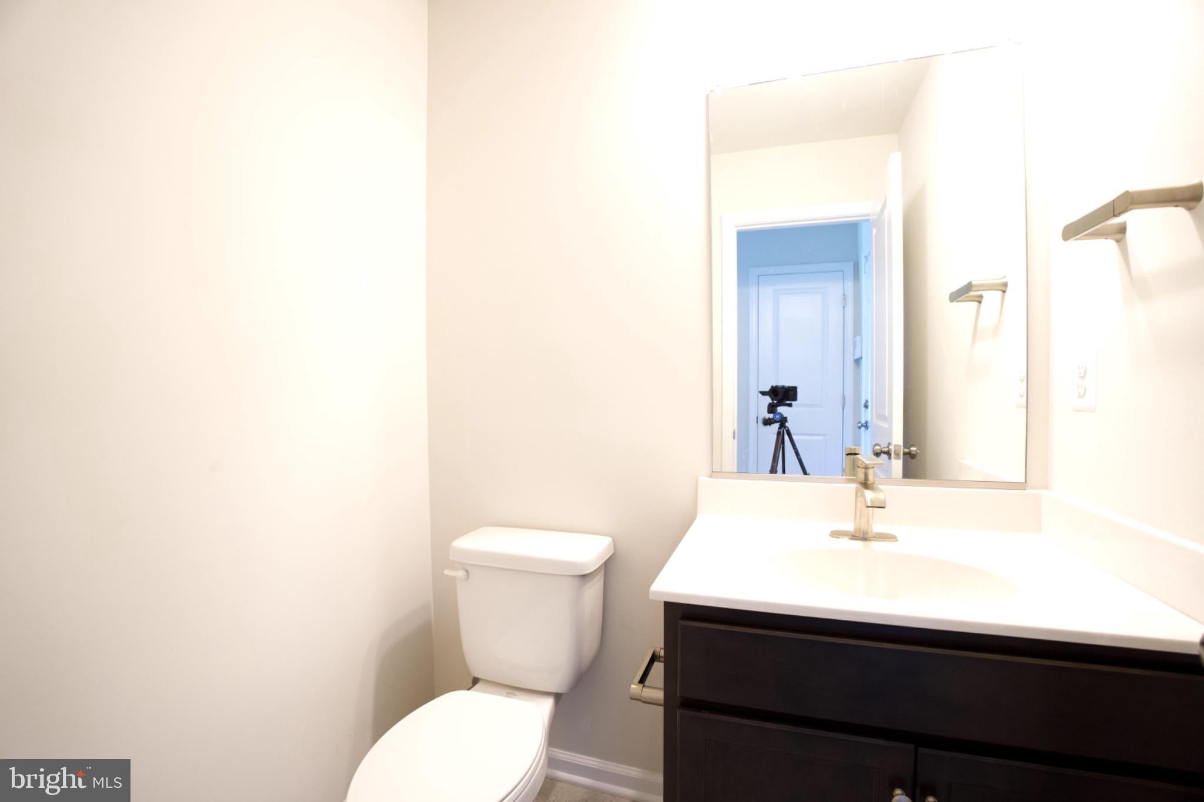
Enter an interest rate to see your estimated monthly payment.This stunning townhouse, built in 2024, offers a perfect blend of modern elegance and comfortable living. With 2,268 square feet of thoughtfully designed space, this home is ideal for those seeking a stylish yet functional environment. Step inside to discover an inviting open floor plan that seamlessly connects the living, dining, and kitchen areas. The family room, conveniently located off the kitchen, is perfect for gatherings and everyday relaxation. The kitchen is a chef's dream, featuring upgraded countertops, an island for additional prep space, and energy-efficient stainless steel appliances, including a built-in microwave, dishwasher, and electric oven/range. The eat-in kitchen area is perfect for casual meals, while the formal dining area sets the stage for more intimate dinners. The home boasts three spacious bedrooms, including a luxurious primary suite complete with a walk-in closet and an en-suite bathroom. The additional bathrooms, including two full and two half baths, are designed with modern fixtures and finishes, ensuring comfort and convenience for all. Natural light floods the home through ENERGY STAR qualified windows, enhancing the warm ambiance throughout. Recessed lighting adds a touch of sophistication, while plush carpeting and luxury vinyl plank flooring provide both style and durability. Outside, the property features well-maintained sidewalks and a lovely community atmosphere. Enjoy access to common grounds, jogging/walking paths, picnic areas, and playgrounds, making it easy to embrace an active lifestyle. The attached oversized garage offers convenient parking and additional storage, while the driveway and on-street options provide ample space for guests. This home is available for lease starting November 1, 2026, with flexible lease terms ranging from 6 to 24 months. The association fee includes maintenance of common areas, lawn care, and trash services, allowing you to enjoy a low-maintenance lifestyle. With the option to purchase, this property presents a unique opportunity for those looking to invest in their future. Experience the comfort and convenience of modern living in this exceptional townhouse, where every detail has been carefully considered to create a true sense of home.
| an hour ago | Listing first seen on site | |
| an hour ago | Listing updated with changes from the MLS |

The real estate listing information is provided by Bright MLS is for the consumer's personal, non-commercial use and may not be used for any purpose other than to identify prospective properties consumer may be interested in purchasing. Any information relating to real estate for sale or lease referenced on this web site comes from the Internet Data Exchange (IDX) program of the Bright MLS. This web site references real estate listing(s) held by a brokerage firm other than the broker and/or agent who owns this web site. The accuracy of all information is deemed reliable but not guaranteed and should be personally verified through personal inspection by and/or with the appropriate professionals. Properties in listings may have been sold or may no longer be available. The data contained herein is copyrighted by Bright MLS and is protected by all applicable copyright laws. Any unauthorized collection or dissemination of this information is in violation of copyright laws and is strictly prohibited. Copyright © 2020 Bright MLS. All rights reserved.
Did you know? You can invite friends and family to your search. They can join your search, rate and discuss listings with you.